Six stages, one project lead, a schedule you keep
Most of the anxiety in a remodel comes from not knowing what happens next week. This page is the answer to that, written down before you sign anything.
- 94% on the contract date
- Friday schedule email
- Punch list in 10 days

What happens, in what order, for how long
Every stage has a named owner and a duration. You keep a copy of the schedule and it gets updated every Friday.
Read the full processDesign consultation
90 minutes, no chargeWe meet at the studio or in your kitchen, talk about how you cook and what the budget needs to stay under, and give you a realistic range for the scope you are describing.
- Bring photos, a rough measurement and your appliance wish list
- We run the ninety-second walk through your existing kitchen
- You leave with a written budget range and door samples if you want them
Measure and concept
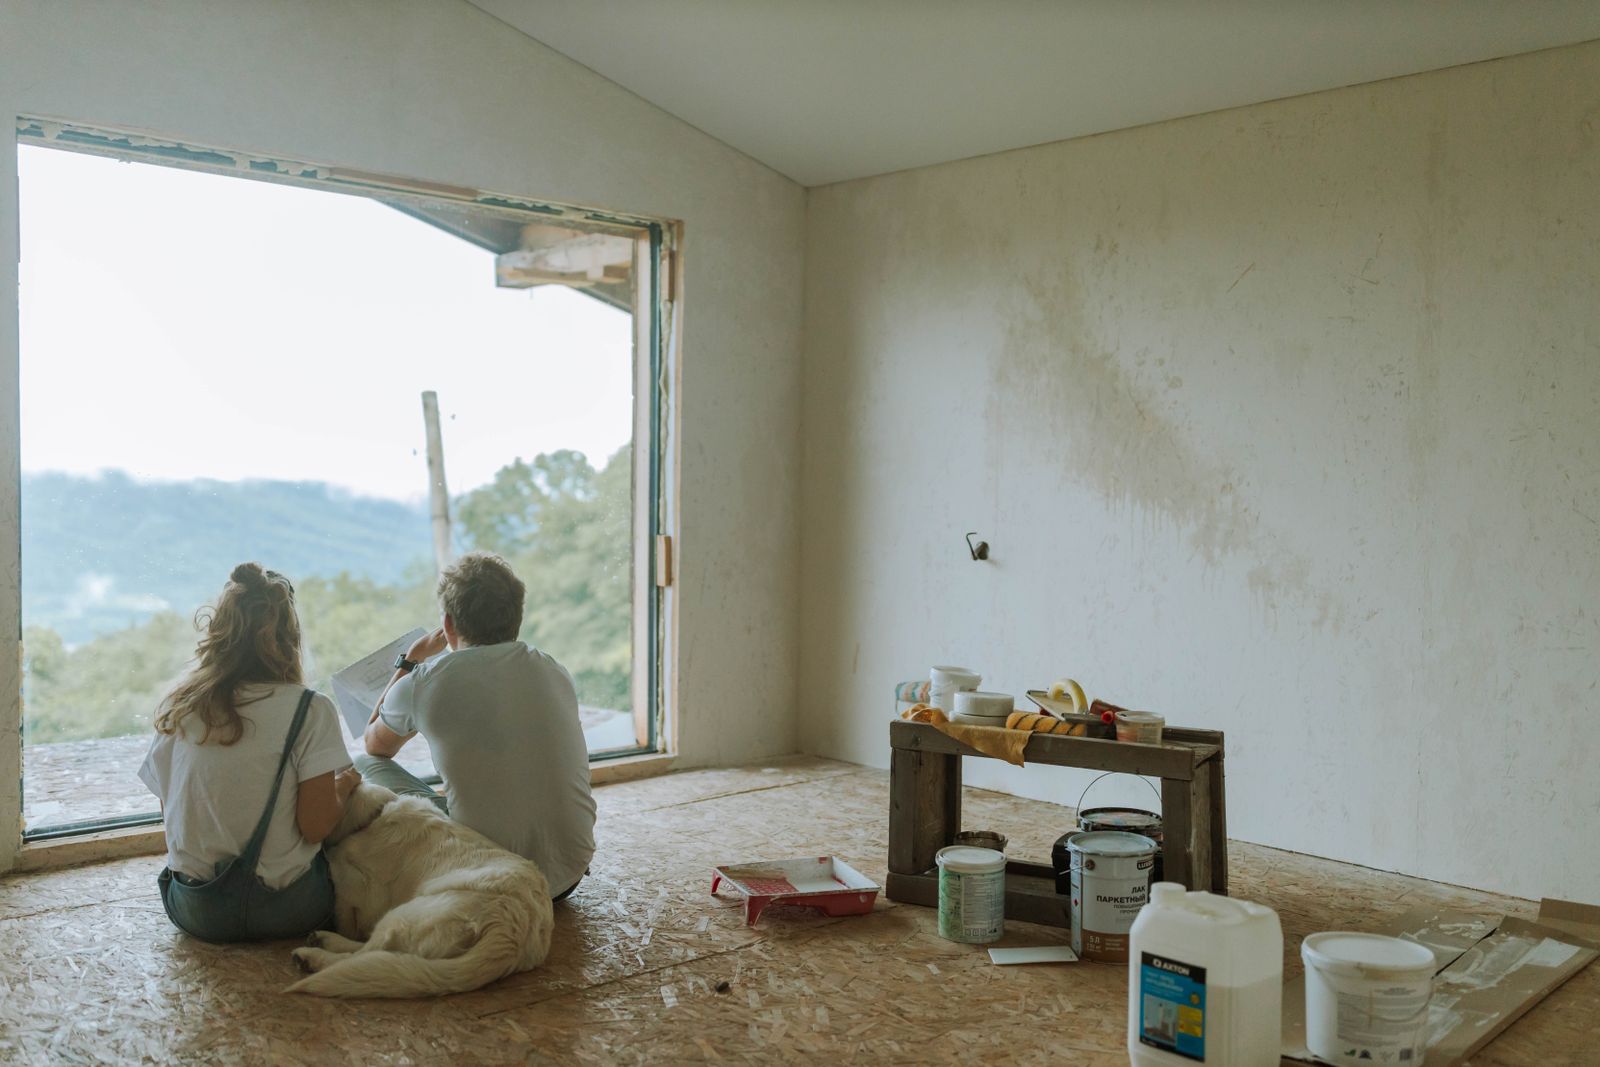
2 to 3 weeksWe document the existing room to the eighth of an inch, then draw two or three genuinely different layout options with elevations and a rendered view.
- Full measured survey including window, door and utility locations
- Two or three layout options, not one option and two straw men
- A storage count for each option so you can compare like with like

Selections
3 to 6 weeksDoor style, species, finish, stone, tile, hardware, flooring and paint, chosen from full-size samples at the studio and a visit to the slab yard.
- Unlimited selection appointments, included in the design retainer
- Samples go home with you so you see them in your own light
- Lead times checked before anything is specified, not after

Contract and shop drawings
2 weeksFixed scope, fixed price, a start date and a week-by-week schedule. Shop drawings go to the floor and cabinetry enters the build queue.
- Itemized proposal including permits, allowances and disposal
- A concealed-conditions allowance so surprises do not stall the job
- Your copy of the schedule, updated every Friday from here on
Build
6 to 12 weeks on siteDust walls up, demolition, rough-ins, inspections, cabinet set, stone template and install, tile, floors and finish carpentry. One crew, one project lead.
- Temporary kitchen set up in a nearby room on day one
- Negative-air dust control and a protected path to the door
- Friday schedule email every week, whether there is news or not

Handover and aftercare
OngoingA walkthrough, a written punch list closed inside ten business days, a binder of finish specs and care notes, and a 60-day adjustment visit.
- Punch list closed within ten business days of the walkthrough
- Warranty registrations filed on your behalf
- 60-day return visit to adjust doors and drawers after a humidity swing

A full remodel, week by week
Sample schedule for a 12 week full remodel. Refacing runs 8 to 12 days and small kitchens run 6 to 9 weeks.
Compare scopes- Week 1
Protection and demolition
Dust walls, floor protection, temporary kitchen set up. Cabinets, counters and flooring out.
- Week 2
Structure and rough-in
Framing changes, plumbing and electrical rough, HVAC adjustments. Inspections booked.
- Week 3
Close up
Rough inspections passed, insulation, drywall, tape and skim. Ceiling and wall prep.
- Weeks 4 to 5
Floors and paint
Flooring installed or refinished, primer and first coats before cabinetry arrives.
- Weeks 6 to 7
Cabinet set
Cabinetry delivered and set level. Stone templated the day after the last box is anchored.
- Weeks 8 to 9
Stone and tile
Counters installed and sealed, plumbing reconnected, backsplash set and grouted.
- Weeks 10 to 11
Trim and finish
Hardware, lighting trim, appliance install, touch-up paint and final carpentry.
- Week 12
Walkthrough
Punch list written together, closed inside ten business days, binder handed over.
Sample timings for this demonstration site. Your contract carries the real dates.
What we do so you can stay in the house
Almost nobody moves out. These eight things are standard on every project and none of them are line items you can decline, because they are how we work.
- A temporary kitchen with your fridge, microwave, kettle and a folding counter, set up on day one
- Dust walls with zippered doors at every opening into the work area
- A negative-air machine running whenever demolition or sanding is happening
- One protected path from the work area to the exterior door, taped and covered
- Daily cleanup before the crew leaves, including a vacuum pass
- Crew hours of 7:30 to 4:00, Monday to Friday, unless your building says otherwise
- Your project lead's direct mobile number, not a main office line
- A Friday schedule email every week, whether there is news or not
About 7 weeks
Typical time without a working kitchen sink on a full remodel. Sample figure.
How long, how loud, who is in the house
The questions we get asked most often between contract and start date.
A full remodel runs 9 to 12 weeks on site, with roughly 7 weeks without a working sink. Refacing is 8 to 12 days and the kitchen is usually usable in the evenings. Small kitchens run 6 to 9 weeks. Sample timing, confirmed in your contract schedule.
Almost no one does. On day one we set up a temporary kitchen in a nearby room with your fridge, microwave, kettle and a folding counter. We seal the work area with dust walls at every opening and run a negative-air machine so the rest of the house stays livable.
Generally 7:30 am to 4:00 pm, Monday through Friday. In condo buildings we work to the association's quiet hours instead. We do not work weekends unless you ask and we agree it in advance.
The same small crew, led by a named project lead who is on site most days and is your single point of contact. Subcontractors are the same licensed electricians, plumbers and tile setters we have used for years, not a rotating list.
We stop, photograph it, price the fix and get your written approval before continuing. Contracts carry a stated concealed-conditions allowance so a surprise does not stall the schedule while paperwork catches up.
Start with ninety minutes and a tape measure
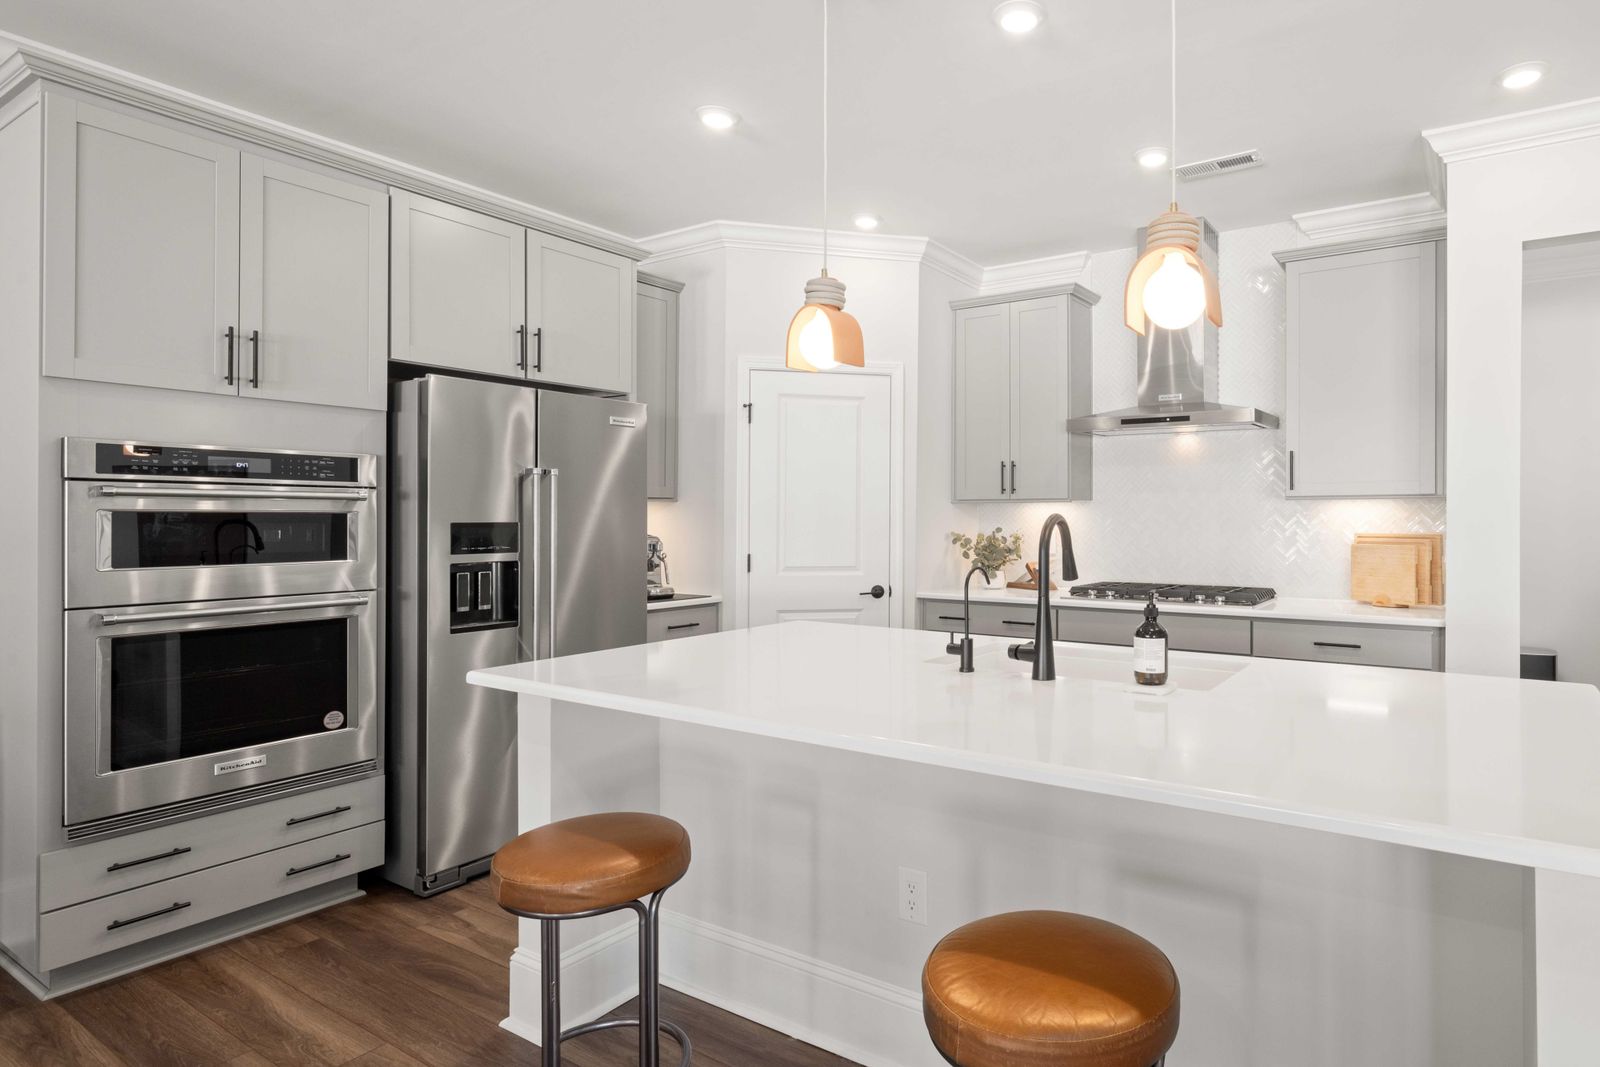
Ninety minutes, no charge, no obligation. Door samples go home with you the same day.
Showroom on Atwood Avenue, Tue to Fri 9 to 5 and Sat 10 to 3.