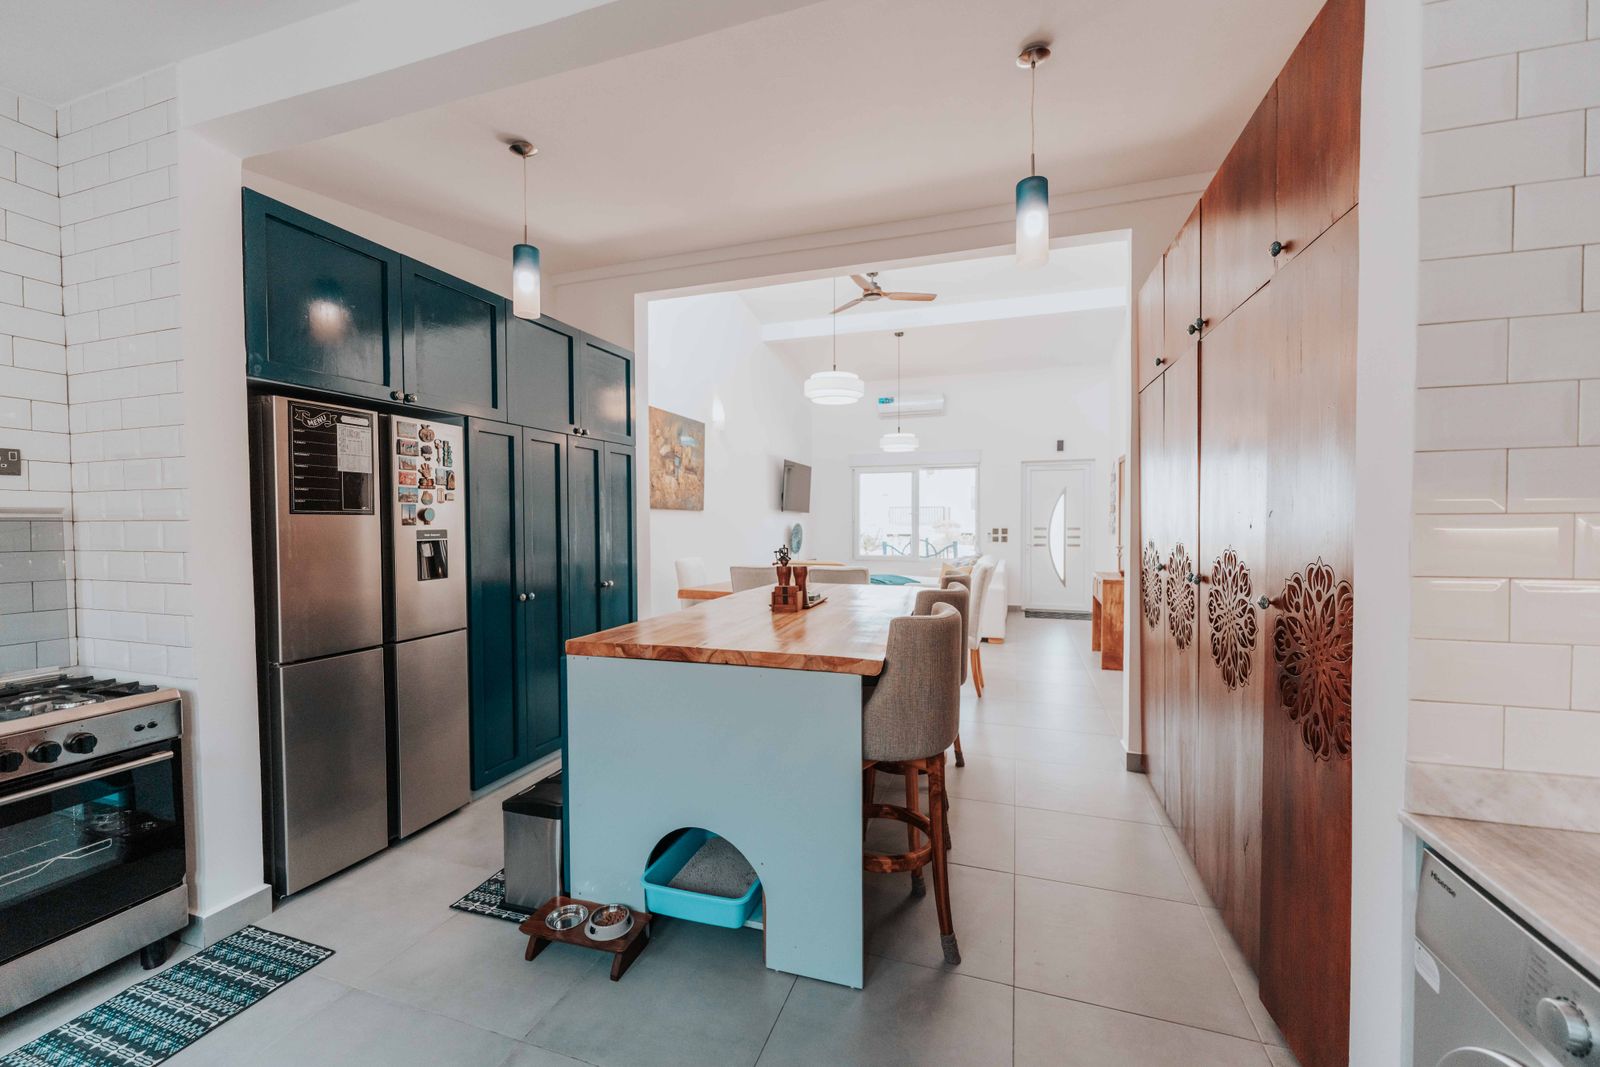
Eleven days on site and our kitchen was usable every evening but two. The sink base had rotted and they had a replacement built and finished before we even noticed.
Desmond Fowler
Showroom on Atwood Avenue, Tue to Fri 9 to 5, Sat 10 to 3
Cabinetry made four miles from your house, drawn around how you actually cook, installed by the same crew that measured it.
Next step
Real door samples, a measured look at your room and a written budget range. No charge, no obligation.
Pick a timeIllustrative figures, confirmed in writing at contract.
We do not do bathrooms, basements or additions. Every hour our crew works this year goes into a kitchen.
All kitchen services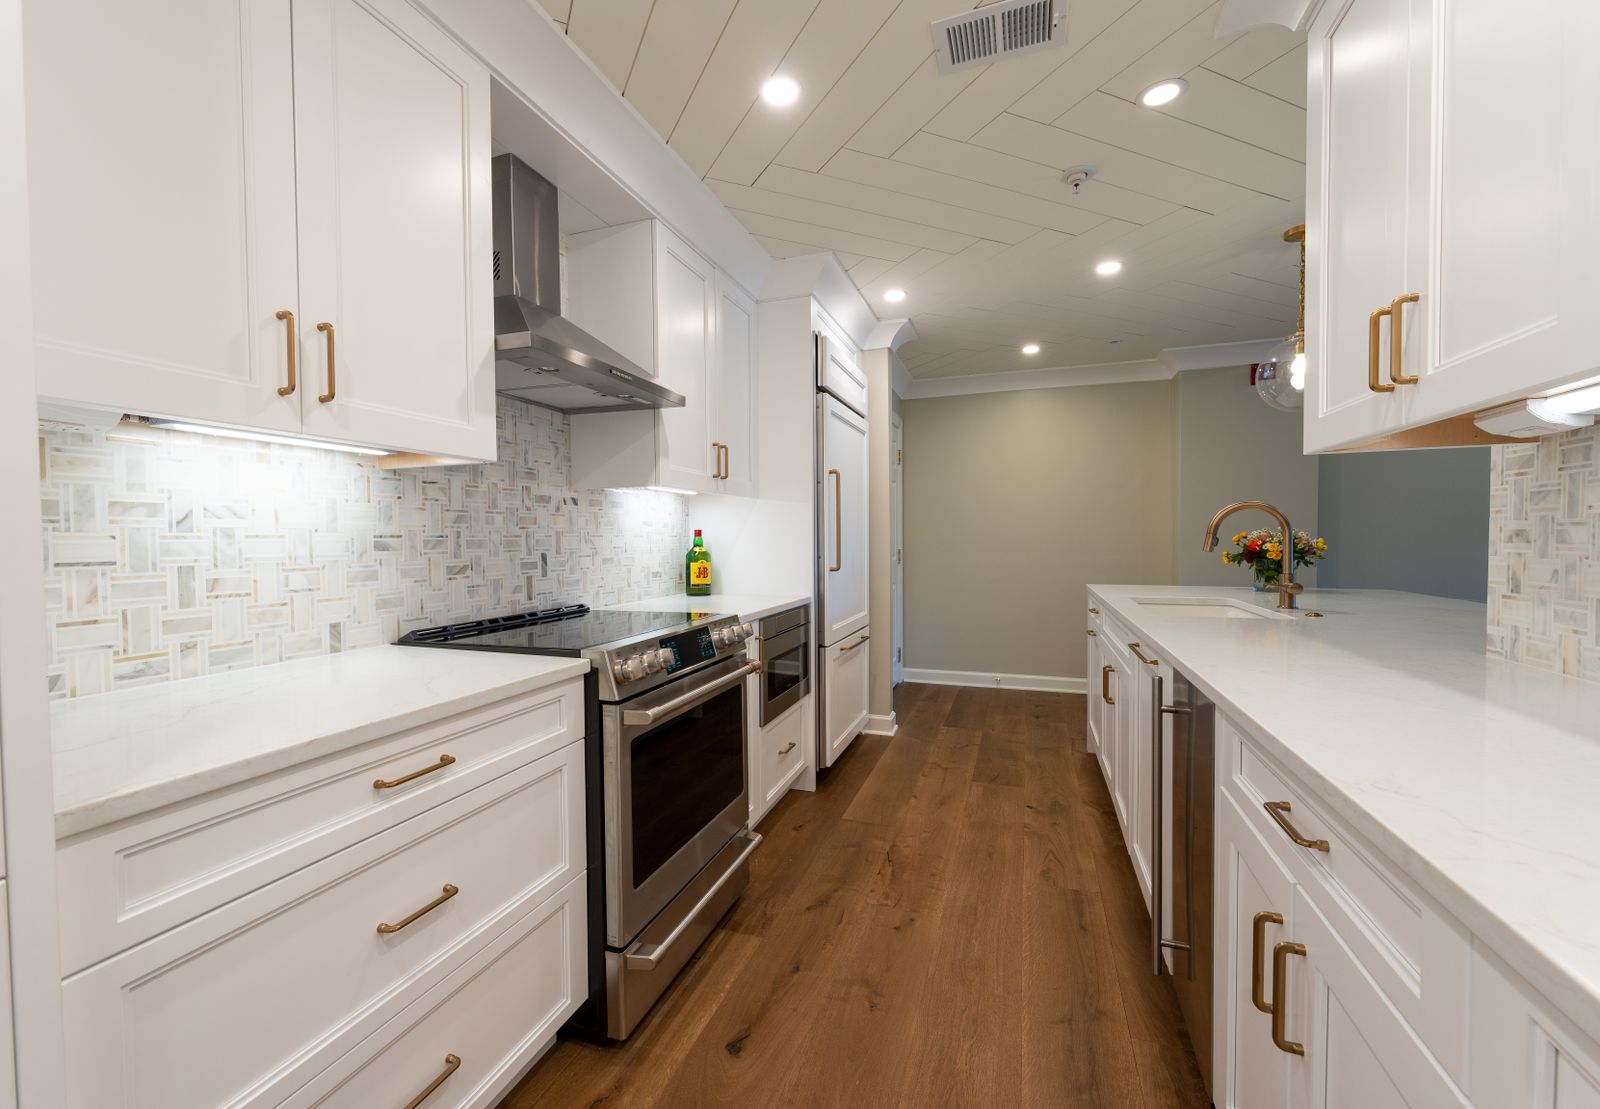 Most requestedFull kitchen remodelLayout, cabinetry, stone and finishes handled by one crew, start to finish.From $48,000
One crew, start to finish
Design, cabinetry, stone, tile and install under one contract. Nobody waiting on anybody else's subcontractor.
How a remodel runs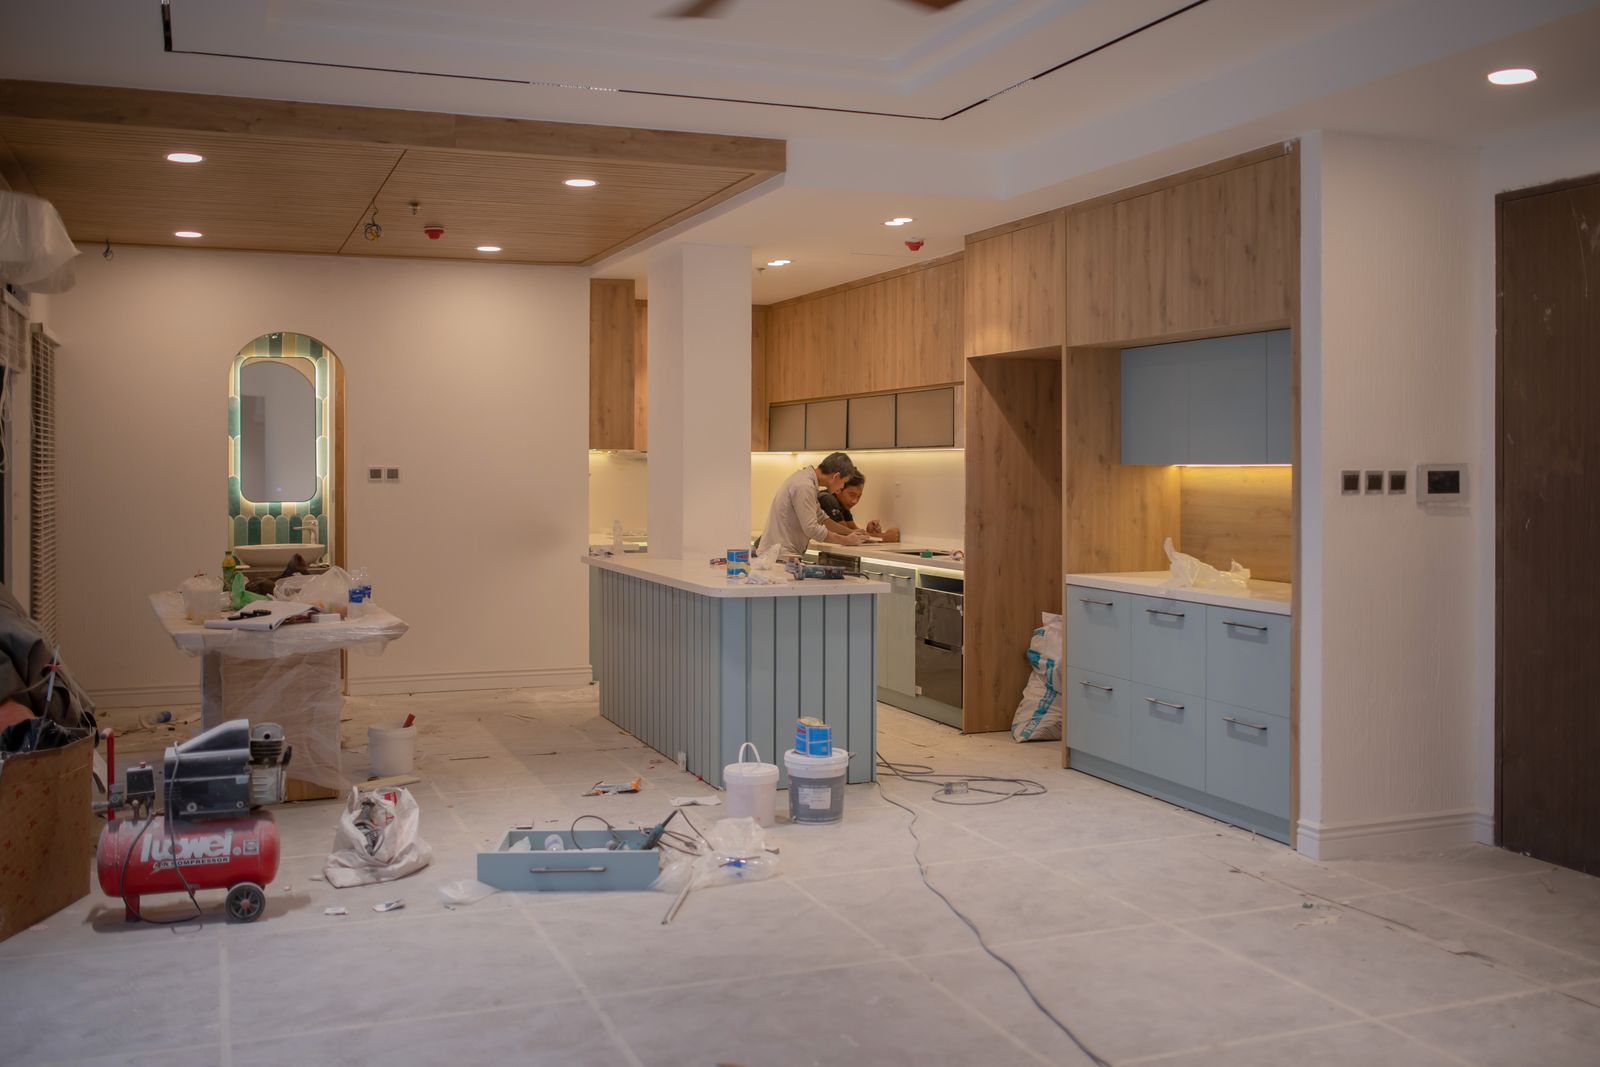 Cabinet refacingNew doors, drawer fronts and veneer over cabinet boxes that are still sound.From $14,500
 Countertops & stoneTemplated, fabricated and set by our own stone crew, with seams you approve first.From $4,800
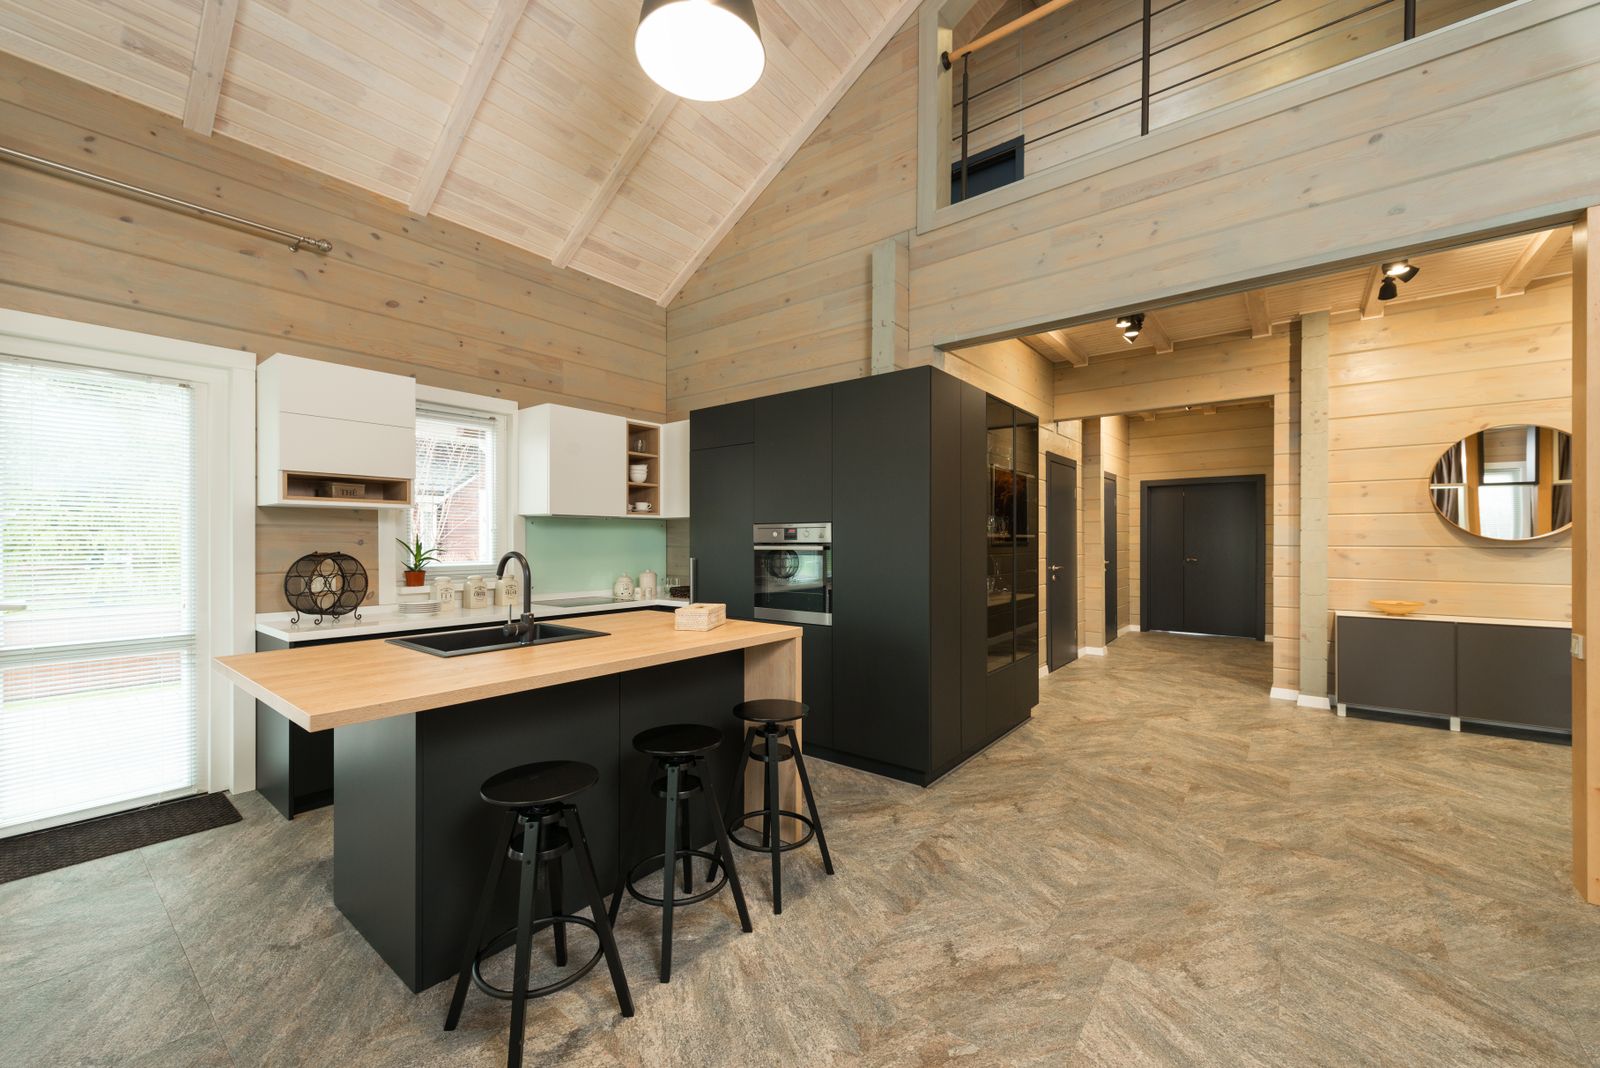 Islands & seatingPrep islands, waterfall ends and banquette corners sized to the room you actually have.From $11,200
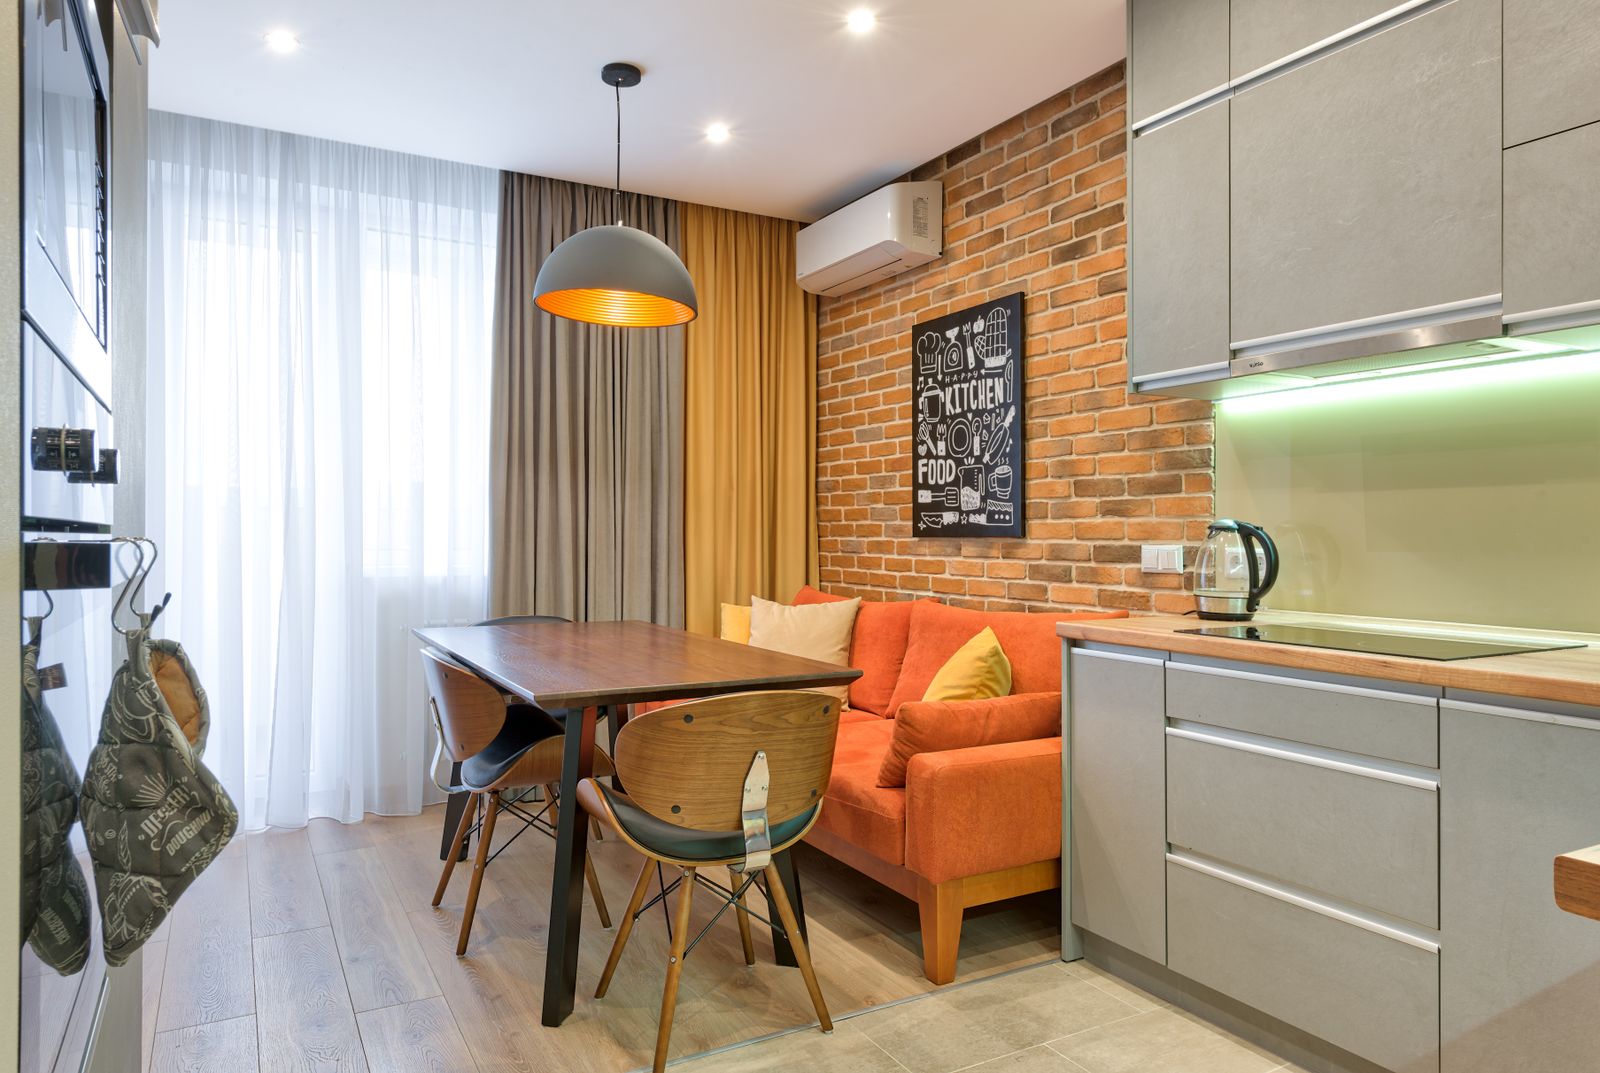 Small & galley kitchensCondo, bungalow and galley plans that make every inch do a job.From $26,000
Plywood boxes, dovetailed solid maple drawers, soft-close hardware as standard and a finish sprayed in our own booth. Dagmar checks every reveal before anything goes on the truck, which is why our install weeks are quiet.
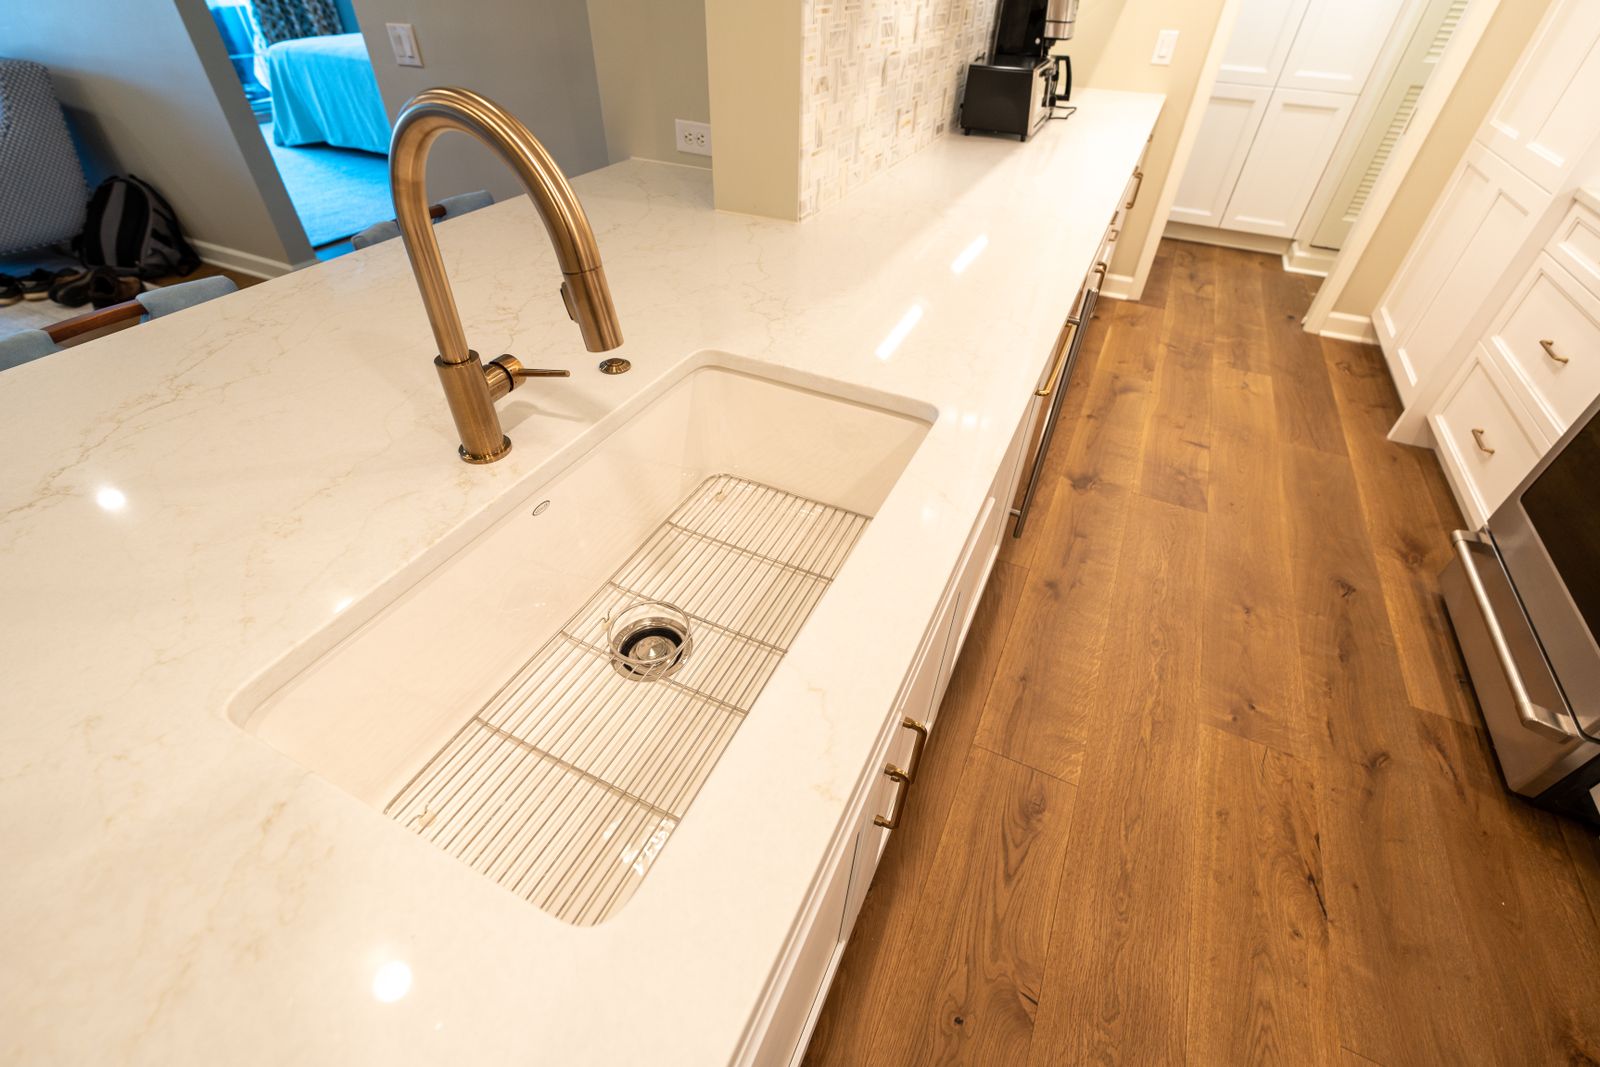
One project lead is in your house most days and is your only point of contact. The subcontractors are the same licensed electricians, plumbers and tile setters we have used for years, not whoever was free that week.
Six woods we build with, and what each one does in a real room. Tap a swatch to change the preview.
Full materials librarySamples go home with you from the studio, free, for as long as you need them.
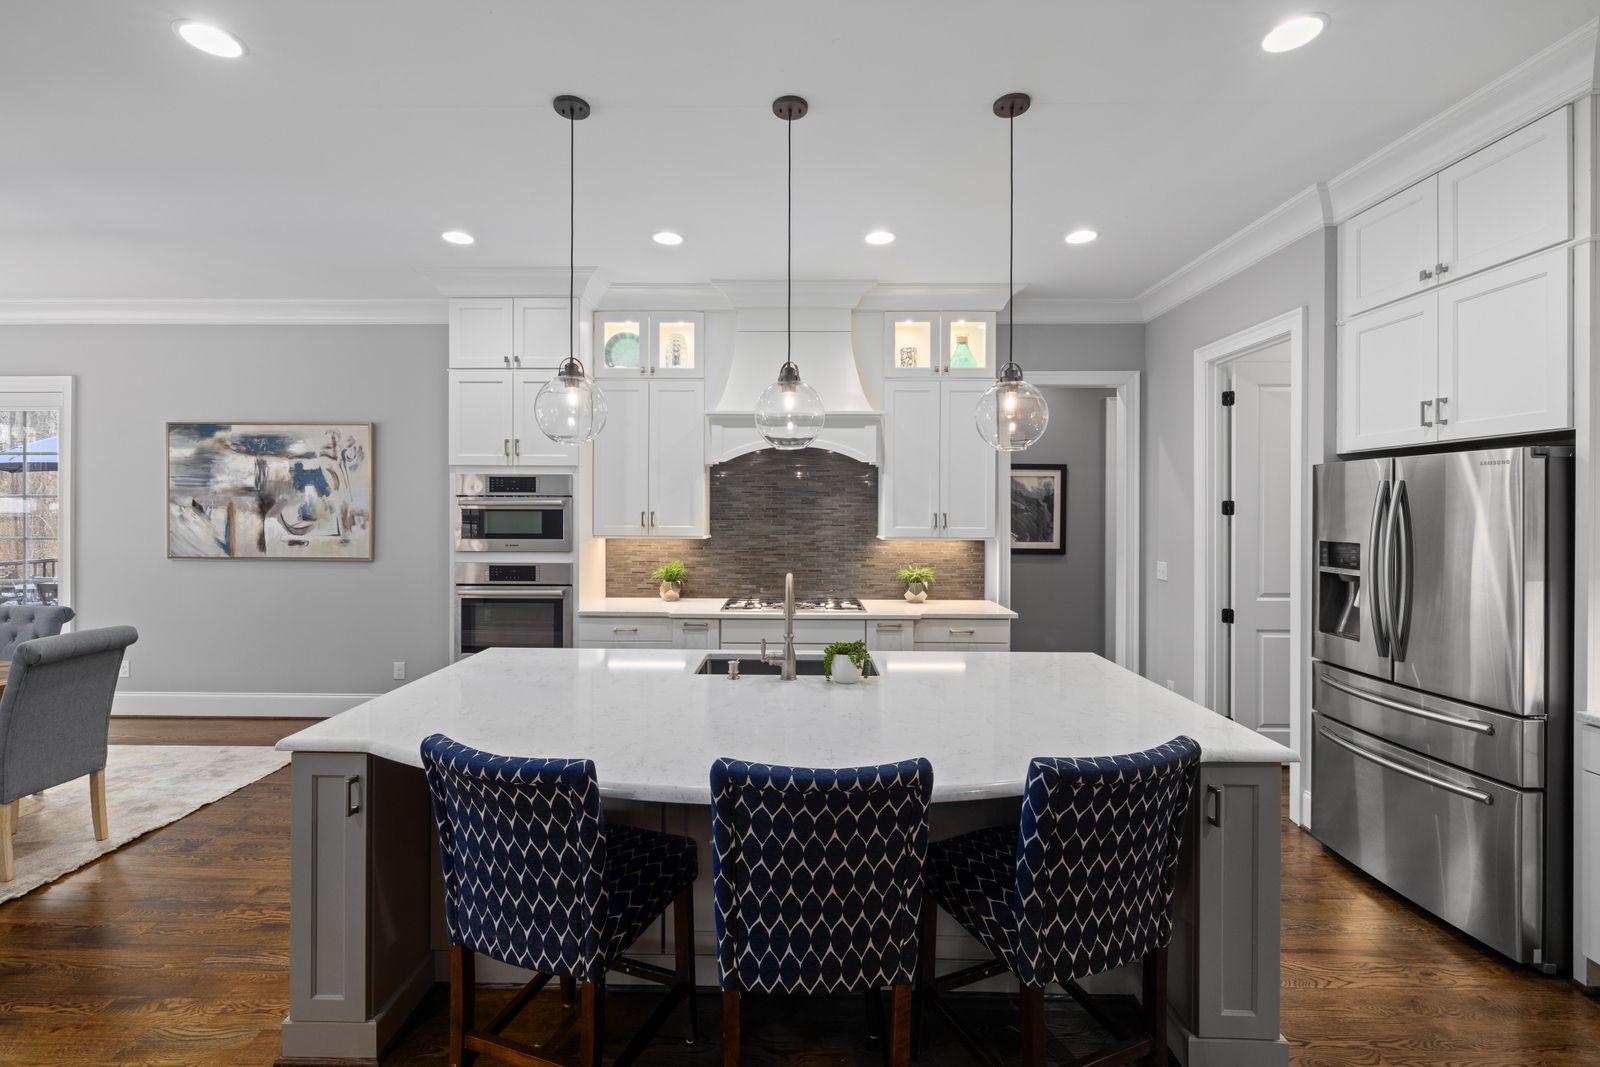
Quercus alba
Our most requested species four years running. Quartersawing costs more per board foot but gives you the ray fleck and far less seasonal movement than plain sawn.
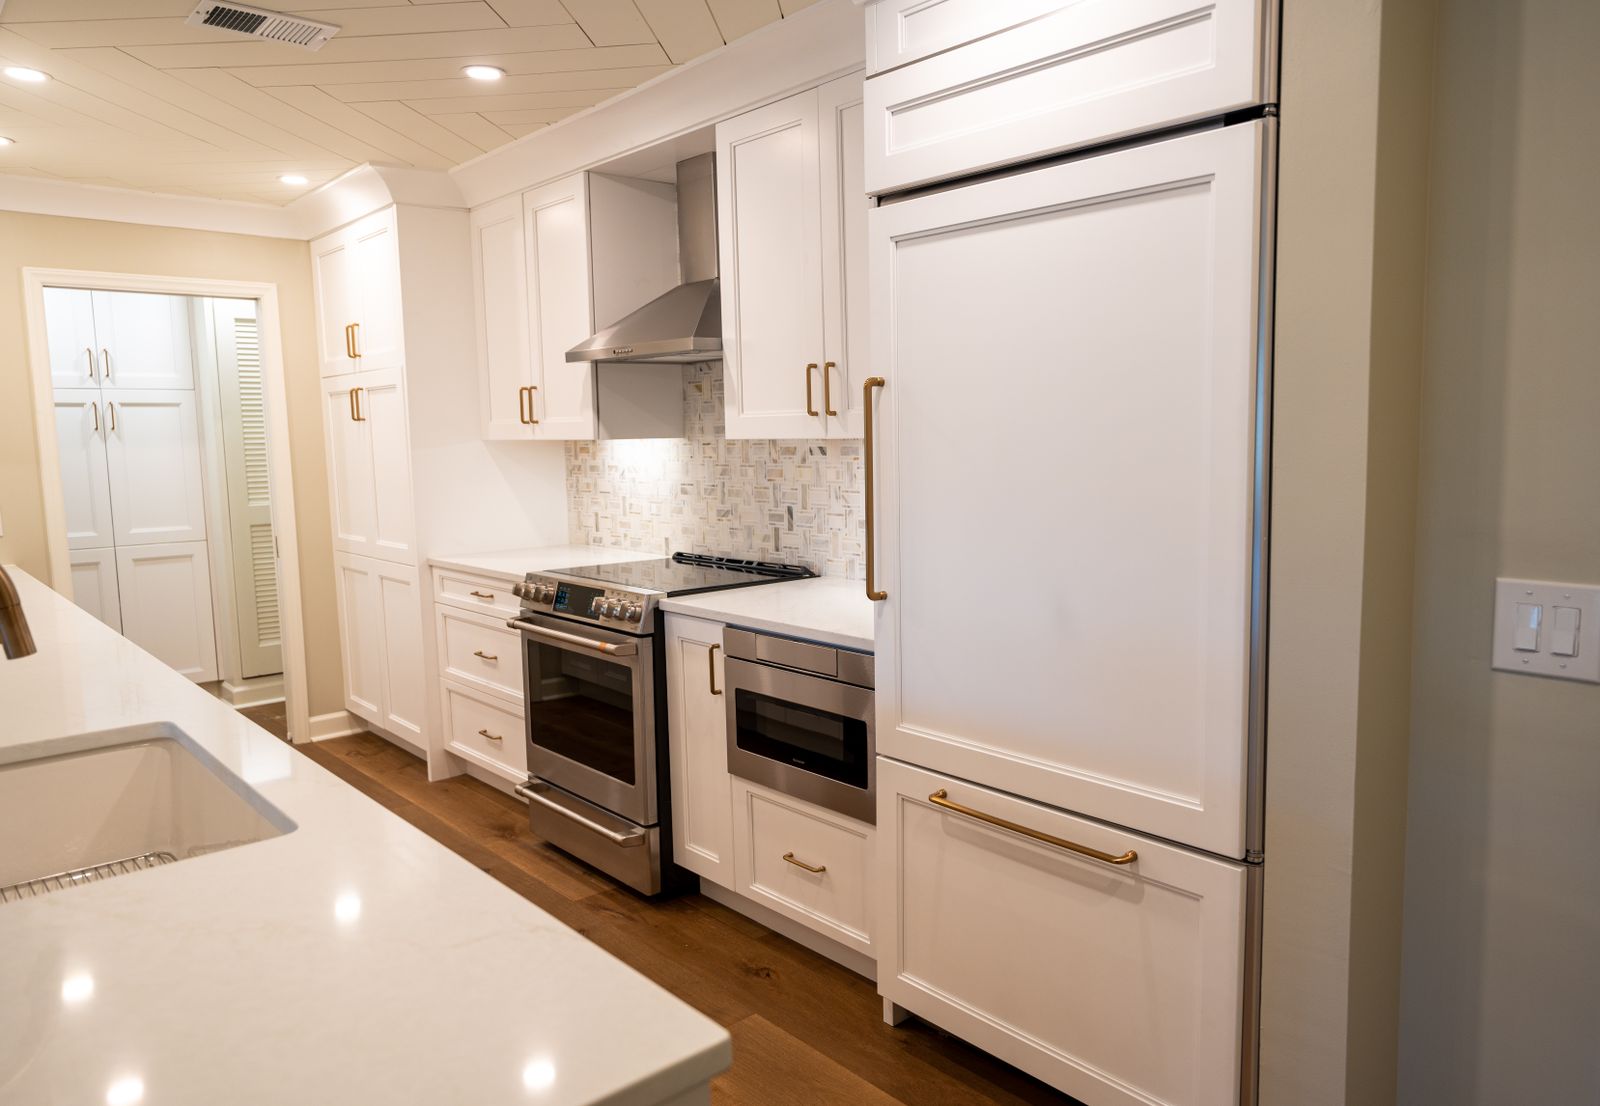
Juglans nigra
Walnut lightens with UV exposure rather than darkening. Plan for a kitchen that will look slightly warmer in five years than it does on install day.
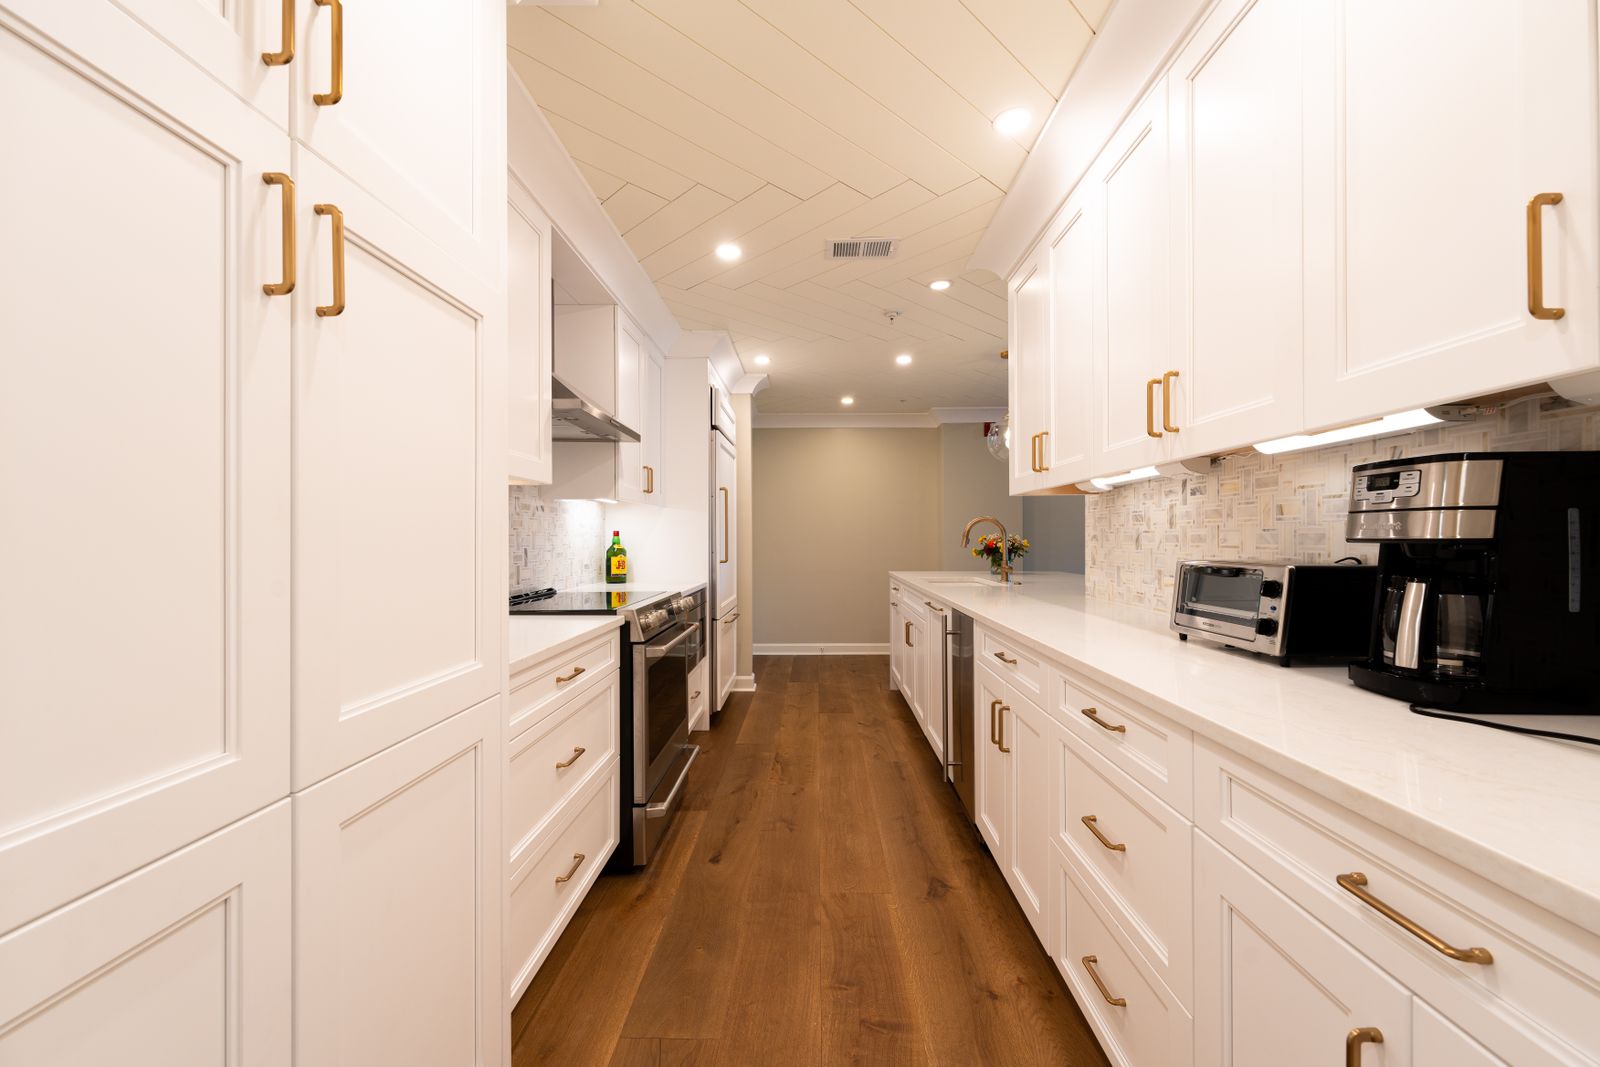
Acer saccharum
The workhorse. A closed grain means no telegraphing through the finish, which is why almost every painted kitchen we build starts here.
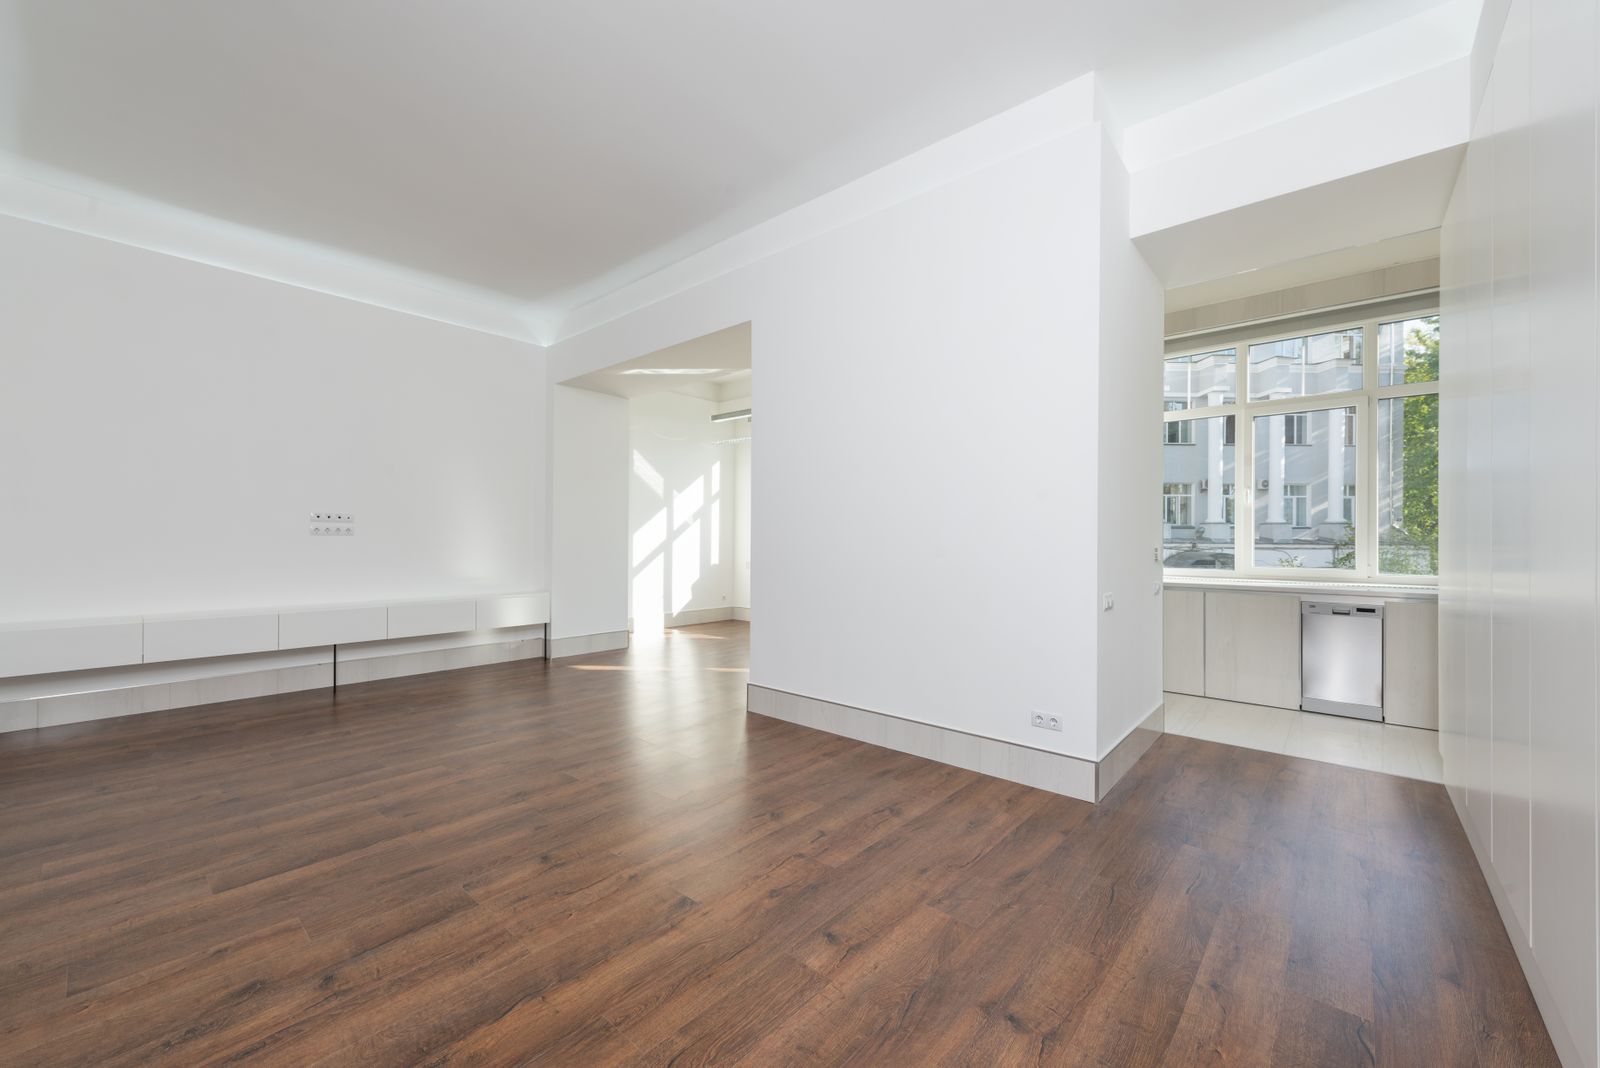
Quercus rubra
If your house already has red oak floors and trim, rift red oak cabinetry will read as original in a way white oak never quite does.
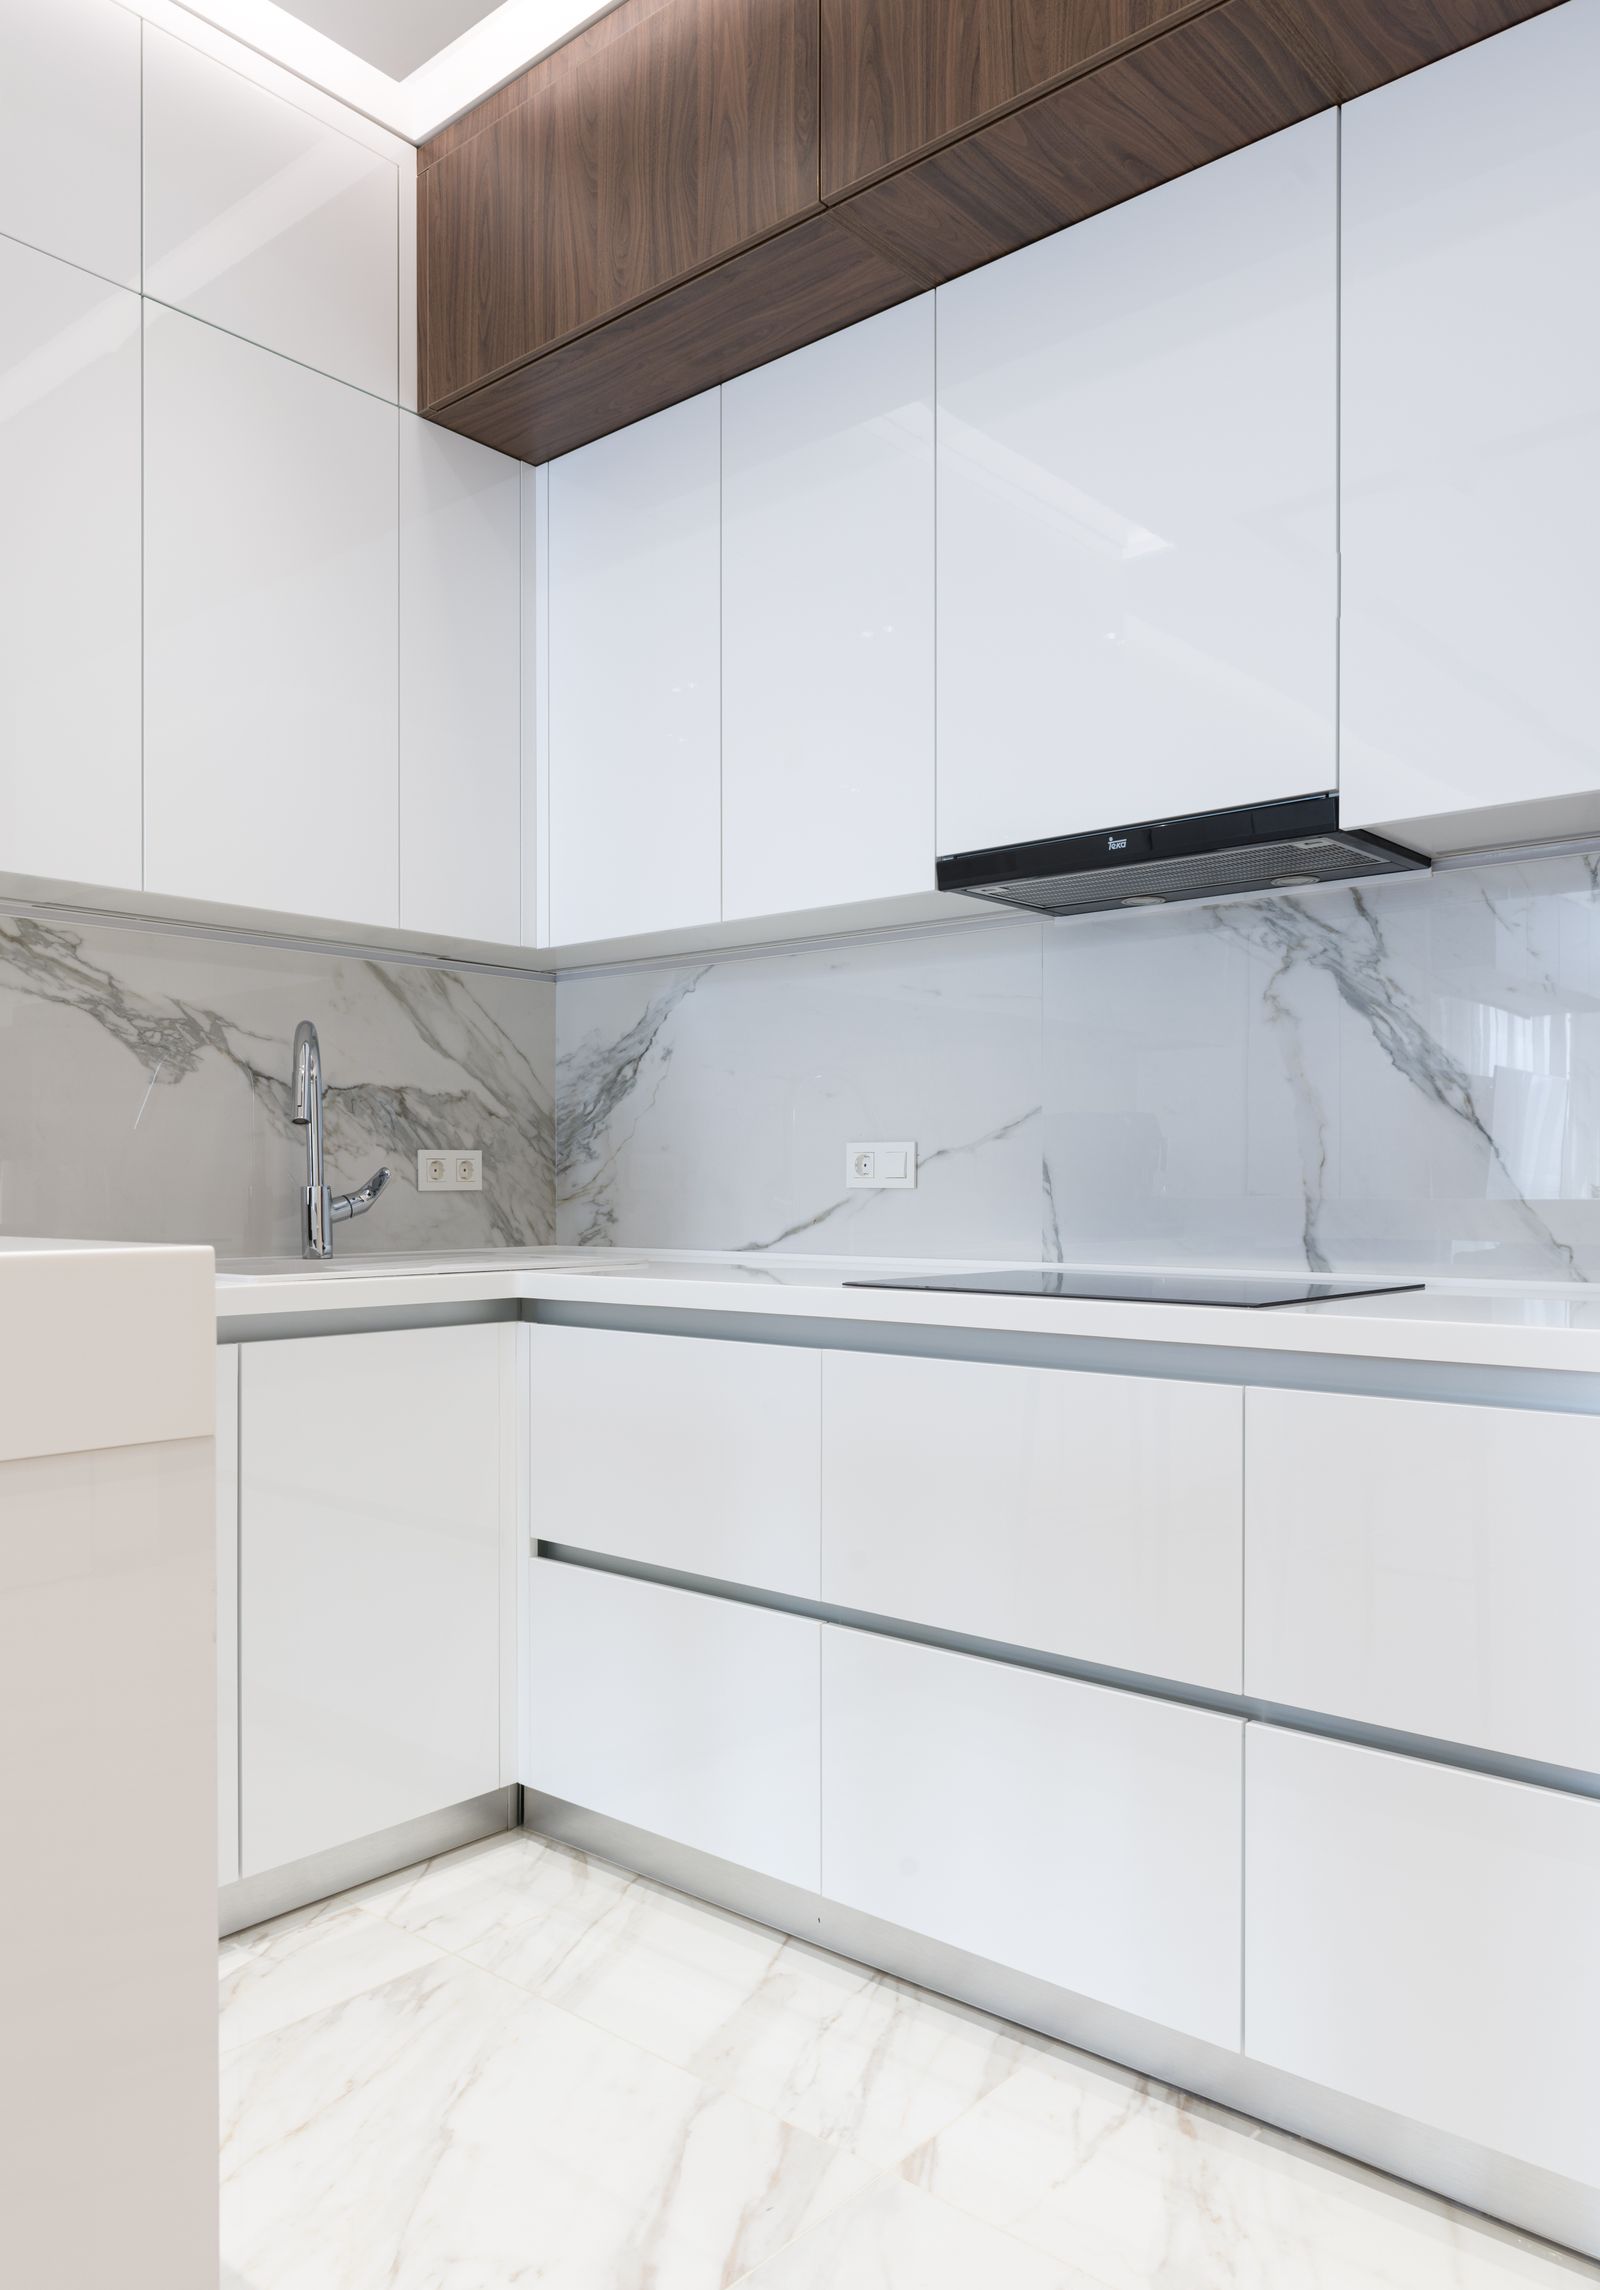
Prunus serotina
Cherry darkens dramatically in its first year. We show clients a sample that has been in a south window for six months so nobody is surprised.
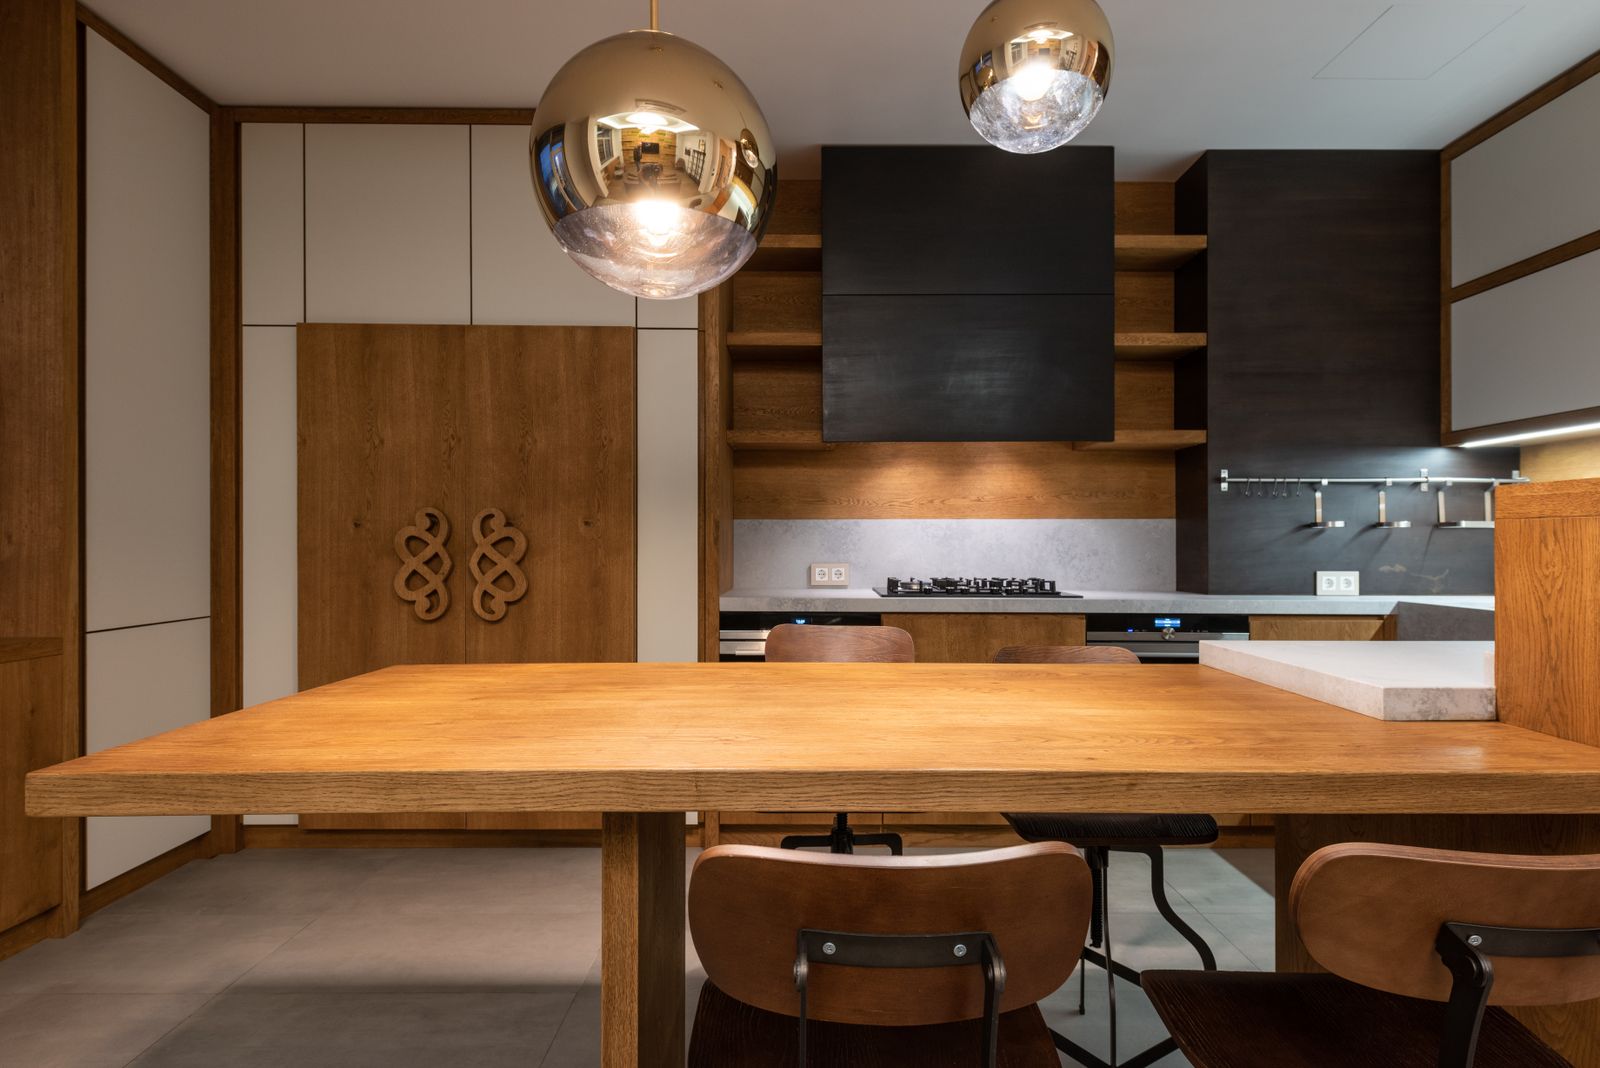
Fraxinus americana
Ash gives you oak-scale grain at a lower cost. It takes a limed or cerused finish beautifully and reads far more contemporary than oak.
Every stage has a named owner and a duration. You keep a copy of the schedule and it gets updated every Friday.
Read the full processWe meet at the studio or in your kitchen, talk about how you cook and what the budget needs to stay under, and give you a realistic range for the scope you are describing.
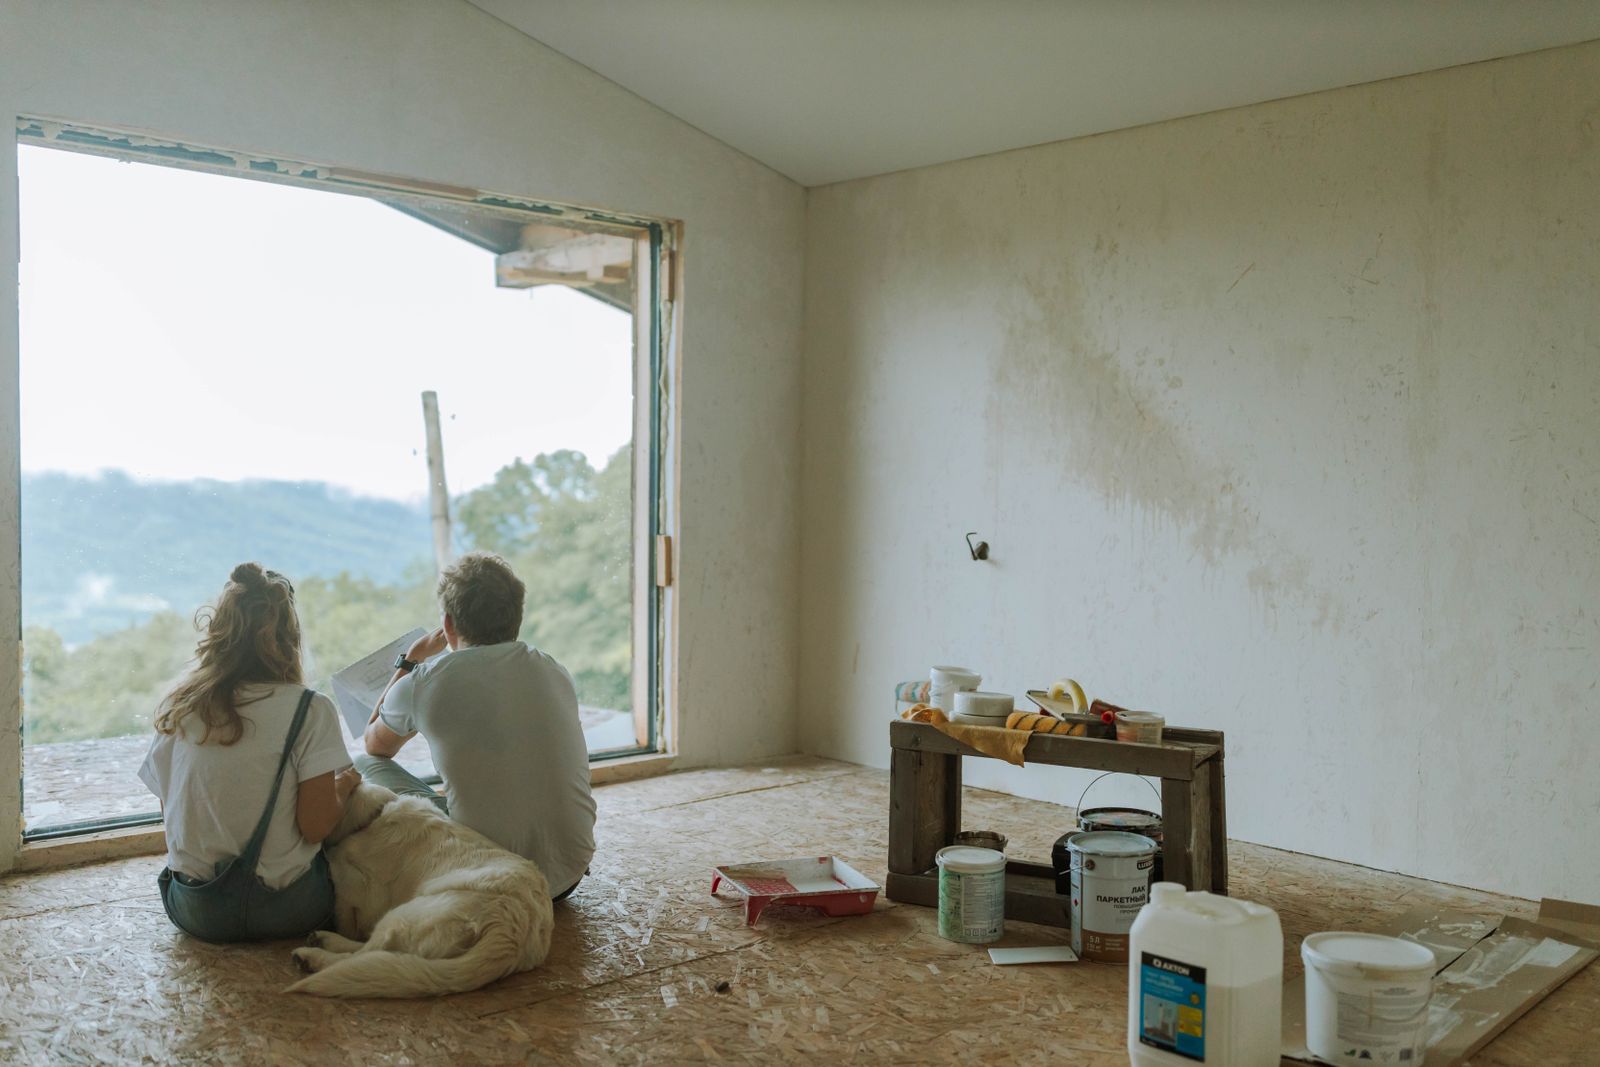
We document the existing room to the eighth of an inch, then draw two or three genuinely different layout options with elevations and a rendered view.

Door style, species, finish, stone, tile, hardware, flooring and paint, chosen from full-size samples at the studio and a visit to the slab yard.

Fixed scope, fixed price, a start date and a week-by-week schedule. Shop drawings go to the floor and cabinetry enters the build queue.

Dust walls up, demolition, rough-ins, inspections, cabinet set, stone template and install, tile, floors and finish carpentry. One crew, one project lead.

A walkthrough, a written punch list closed inside ten business days, a binder of finish specs and care notes, and a 60-day adjustment visit.

A closed 96 square foot galley with a doorway at each end became a single working room with a peninsula, a proper pantry and a window over the sink that had been boarded behind cabinets since the 1970s.
Read the case study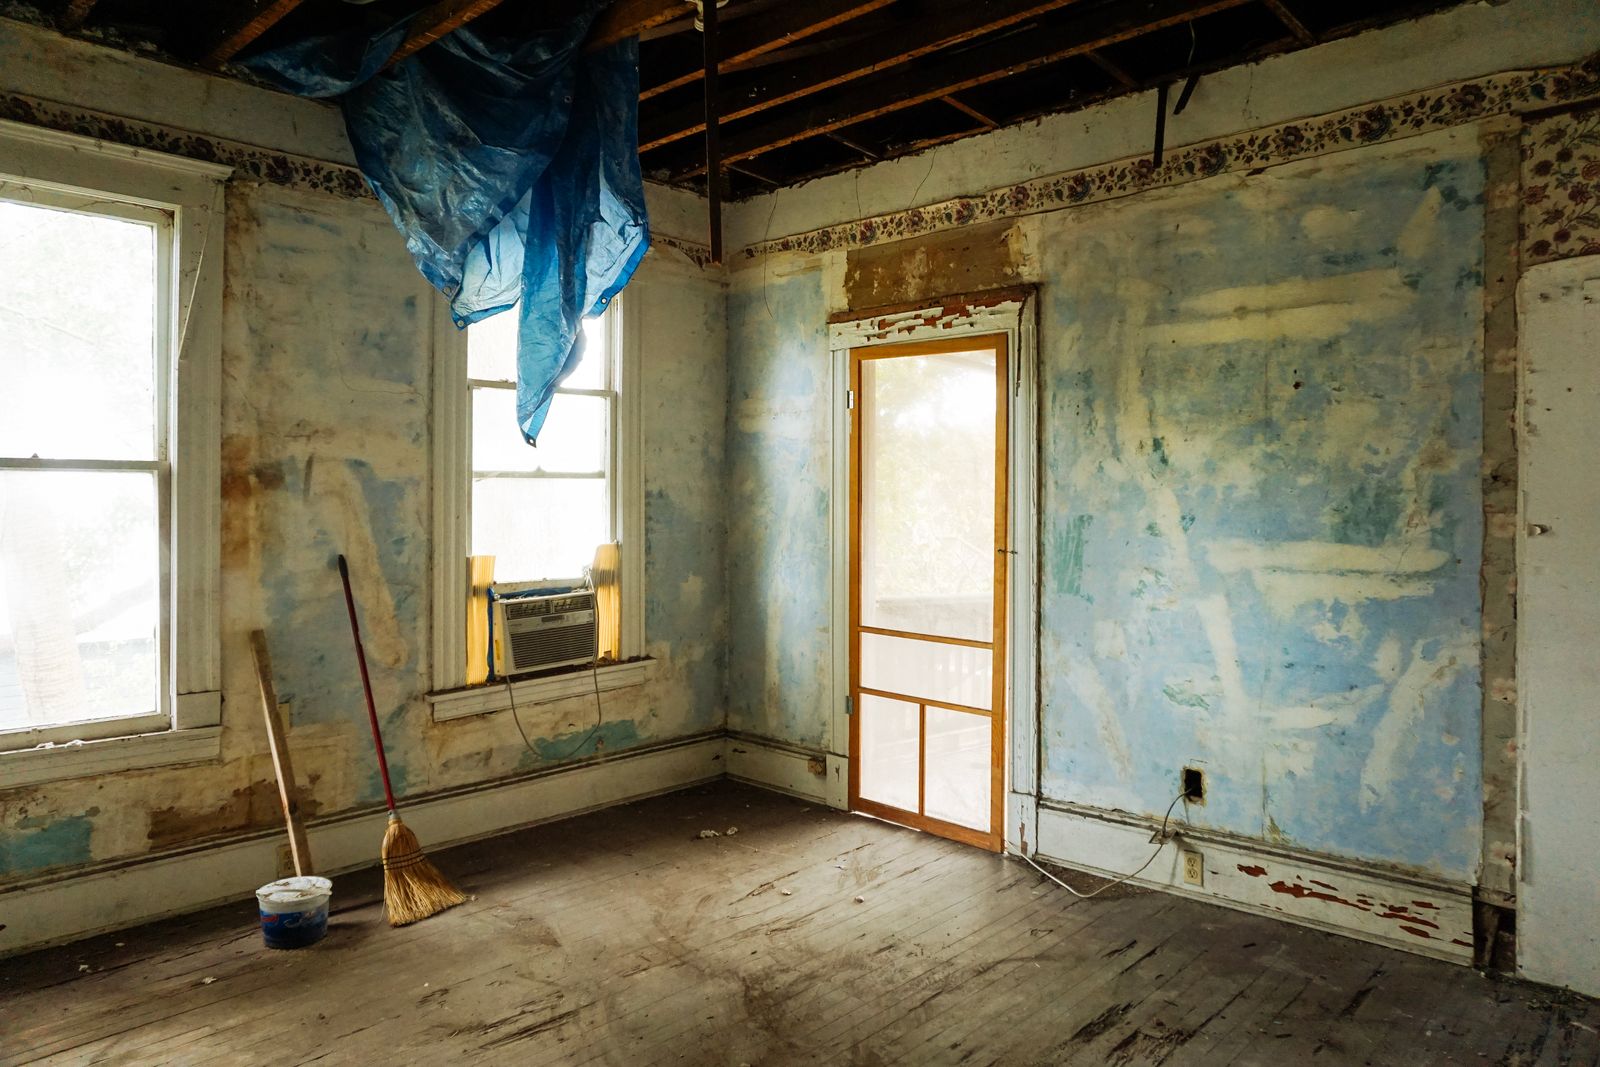
Sample figures for this demonstration site.

Client storyWhat our clients say
They found an abandoned chimney inside the wall we wanted removed, priced the alternative in two days and turned it into the spice pantry I now show every visitor. The Friday schedule email arrived every single Friday.
We do not curate the wall. If a door order ran late, the review that says so is still here.
Every review412 verified reviews
Eleven days on site and our kitchen was usable every evening but two. The sink base had rotted and they had a replacement built and finished before we even noticed.
Desmond Fowler
Fourteen feet of island, homework at one end and dinner prep at the other. They showed us the seam layout before cutting and put it inside the prep sink. I cannot find it.
Priya Raghunathan
Our condo allowed one two-hour freight elevator window a day. They staged everything at the shop and never missed a slot. Finished two days early.
Robert Halloran
Turning the useless mudroom into a scullery was their idea, not ours, and it was the best money we spent. The kitchen stays presentable because the mess has its own room.
Carla Ostrowski
Lake house, twelve guests, wet swimsuits, sand everywhere. Two summers on and it looks like the day they handed it over. The finish recommendation was worth the premium.
Nathan Brill
I changed my mind about the quartzite twice. Nobody sighed at me. They re-templated the seam layout and sent a new drawing the same afternoon.
Marisol Quintero
Excellent work and a fair price. The only reason this is four stars is that the door order ran about a week past the estimate. They told us early rather than letting us find out.
Terrence Bayliss
Inset cabinetry in a 1930s-style house, and every reveal is consistent. Their shop foreman came out twice during install to check the fit himself.
Ingrid Sandoval
They visited after dark before designing anything, which no other bidder did. Four dimmer zones and I finally do not chop in my own shadow.
Aaron Kleinschmidt
We stay inside a 30 minute radius of the shop so the crew is on site by 7:30 and the project lead can be back the same afternoon.
All service areas
No listicles, no trend roundups. Layout rules, material behavior and cost drivers, from projects we finished this year.
All kitchen notesIf your question is not here, call the studio. We answer the phone during showroom hours.
Sample ranges for our work: cabinet refacing from about $14,500, a small or galley kitchen from about $26,000, and a full remodel from about $48,000. Larger projects with structural changes, premium stone and integrated appliances commonly land between $75,000 and $120,000. Every number here is illustrative and gets replaced by a fixed price after a measured site visit.
A full remodel runs 9 to 12 weeks on site, with roughly 7 weeks without a working sink. Refacing is 8 to 12 days and the kitchen is usually usable in the evenings. Small kitchens run 6 to 9 weeks. Sample timing, confirmed in your contract schedule.
Almost no one does. On day one we set up a temporary kitchen in a nearby room with your fridge, microwave, kettle and a folding counter. We seal the work area with dust walls at every opening and run a negative-air machine so the rest of the house stays livable.
In our shop on Atwood Avenue in Madison. Plywood boxes, dovetailed solid-wood drawers, soft-close hardware, finished in our own spray booth. Nothing is drop-shipped from a catalog line with our name on the door.
The first consultation is free. If you move forward, we charge a design retainer that covers measured drawings, elevations, a 3D view and unlimited selection appointments. That retainer is credited in full against your contract when you sign. Sample figure: the retainer runs between $1,500 and $3,500 depending on scope.
Sample terms: a lifetime warranty on cabinetry we build, 5 years on installation workmanship, and manufacturer terms on appliances, stone and plumbing fixtures, which we register on your behalf. Exact terms are attached to your contract.
Ninety minutes, no charge, no obligation. Door samples go home with you the same day.
Showroom on Atwood Avenue, Tue to Fri 9 to 5 and Sat 10 to 3.
We value your privacy
We use cookies to run this site, remember your preferences and understand how it is used.Cookie policy