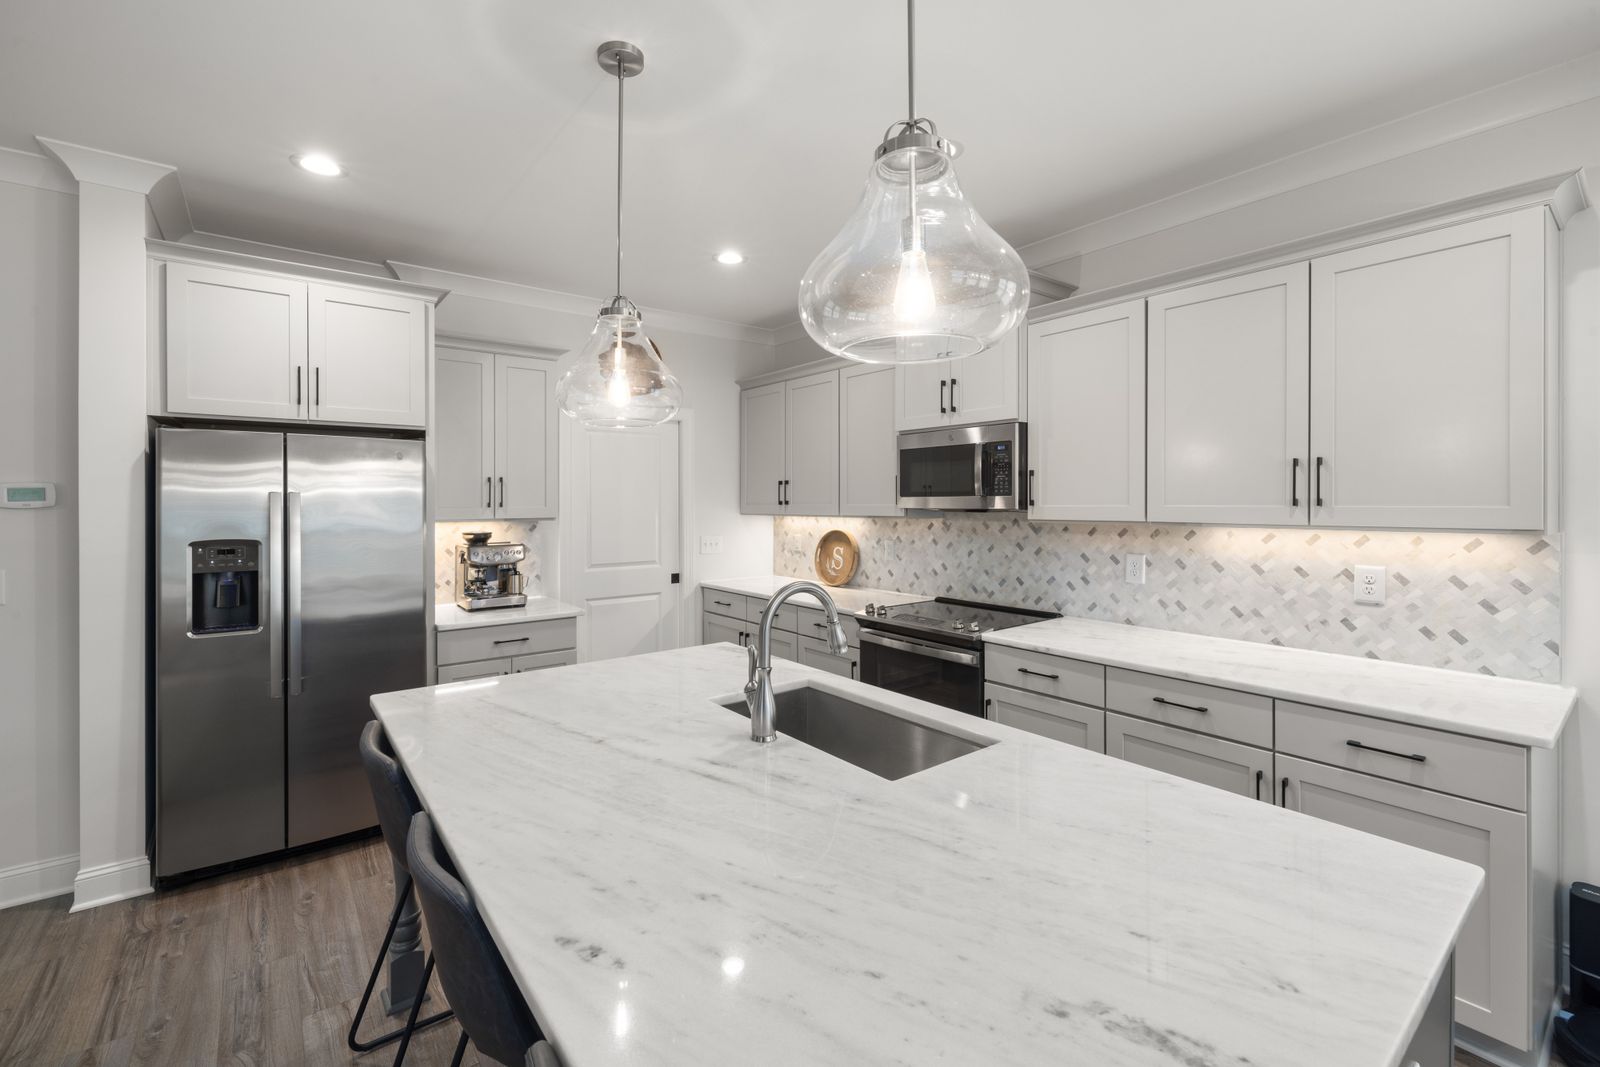
Full kitchen remodel
The whole room, taken down to studs where it needs to be, rebuilt around how you actually cook. One project lead, one written schedule, one crew in your house.
- From $48,000
- 9 to 12 weeks on site
- Fixed price at contract
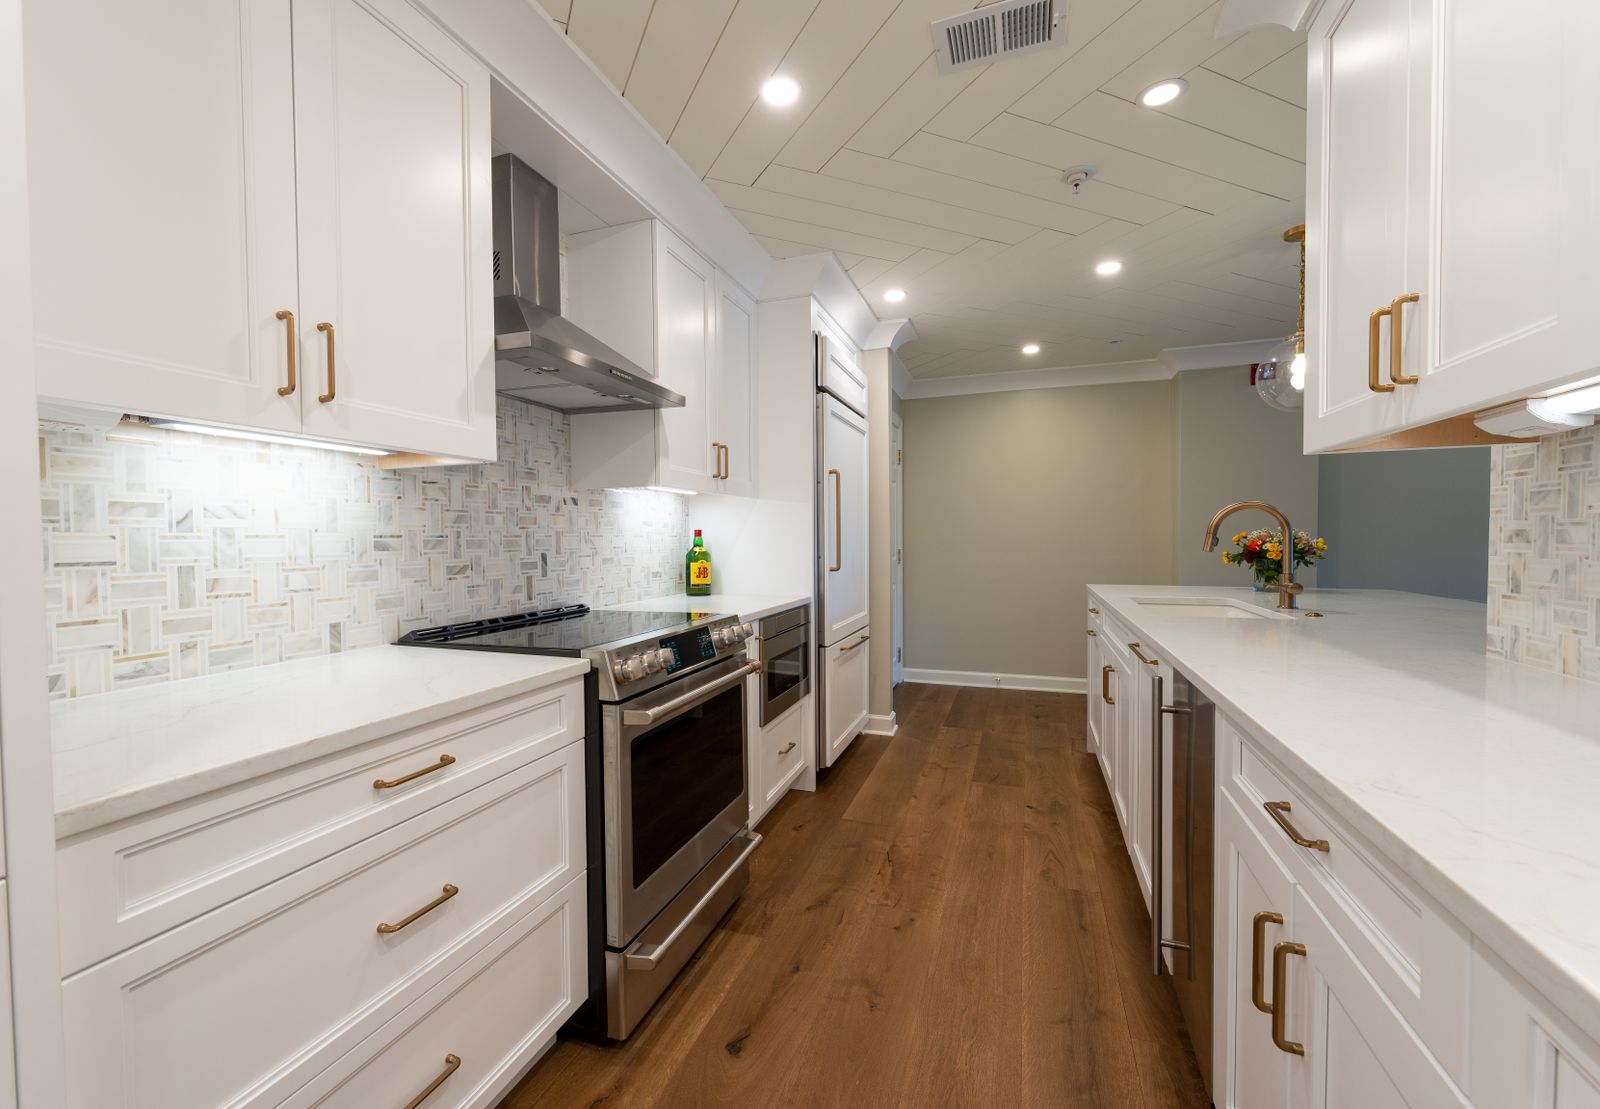
Is this the right scope for your kitchen?
A full remodel is the right call when the problem is the room, not the cabinets. If the fridge blocks a doorway, if two people cannot pass behind the range, if the only pantry is a cupboard over the fridge, new doors will not fix any of that.
We start with a measured plan of the existing space, then draw two or three layout options before anyone talks about finishes. Most Madison kitchens we rebuild are in houses from 1915 to 1975, which means plaster, knob and tube remnants, and floor joists that were never level. We plan for that up front instead of discovering it in week three.
Cabinetry is built at our Atwood Avenue shop from your approved drawings. Stone is templated after the boxes are set, not before, so the seams land where we said they would.
Everything in the line item, spelled out
If it is not on this list it is not in the price, and we will say so before you sign rather than after.
Measured plan and 3D views
Existing conditions documented to the eighth of an inch, with elevations for every wall and a rendered view of the finished room.
Demolition and disposal
Dust walls at every opening, floor protection down the whole path, and a dumpster on plywood so your driveway survives.
Structural and MEP coordination
Wall removals engineered where needed, plus licensed electrical, plumbing and HVAC subs we have worked with for years.
Shop-built cabinetry
Plywood boxes, dovetailed solid-wood drawers, soft-close hardware, finished in our own spray booth.
Stone templating and install
Digital template after cabinet set, slab layout reviewed with you, seams placed to your approval.
Tile, flooring and paint
Backsplash, floor and full-room paint by the same crew, so nobody is pointing fingers about the transition strip.
Appliance fit and install
Panel-ready fronts, correct clearances, hood make-up air where code requires it.
Punch list and handover
A walkthrough, a written punch list, and a binder with finish specs, care notes and warranty paperwork.
From first conversation to final walkthrough
Design consult
Ninety minutes at the studio or your kitchen. We talk through how you cook, what you store and what the budget needs to stay under.
Measure and concept
We document the room and draw two or three layouts. You pick a direction before any pricing is locked.
Selections
Door style, wood species, stone, hardware, tile and paint, chosen from real samples at the studio.
Contract and shop drawings
Fixed scope, fixed price, a start date and a week-by-week schedule you keep a copy of.
Build
Demolition, rough-ins, inspections, cabinet set, stone, tile, floors and finish carpentry.
Handover
Walkthrough, punch list closed inside ten business days, warranty binder and a 60-day check-in.
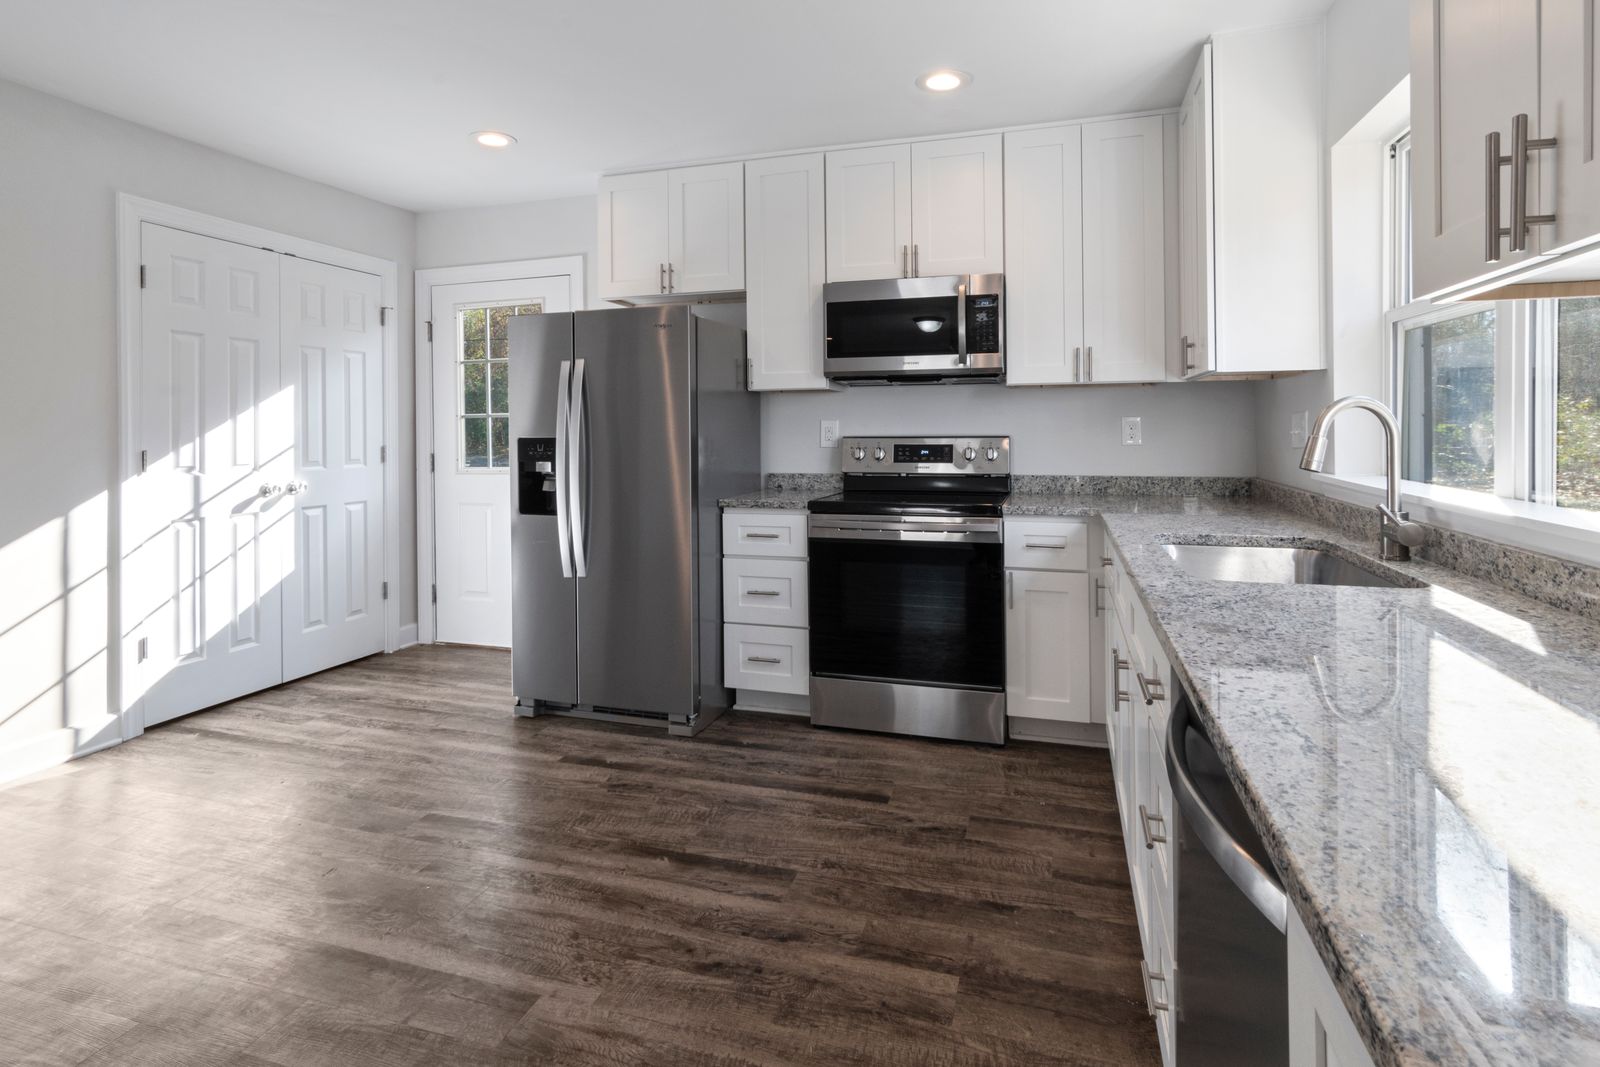
What you get out of it
- One contract and one crew, so scheduling gaps do not become extra weeks
- Cabinetry built 4 miles from your house, not shipped from three states away
- Drawings you can actually read, with dimensions on every elevation
- A written schedule updated every Friday
- Dust control that keeps the rest of the house livable
What moves the number, in order
Cabinetry and stone are predictable. These are the variables that actually change a budget.
See financingRoom size and layout change
Moving a sink or a range means plumbing and electrical work inside walls and floors. Keeping them in place saves real money.
Cabinetry line
Shaker in paint-grade maple sits at the low end of our range. Quartersawn white oak with inset doors sits at the top.
Stone selection
Quartz and domestic granite are predictable. Imported marble and exotic quartzite carry slab premiums and longer lead times.
Structural work
Removing a bearing wall adds a beam, columns, engineering and inspection. Budget for it before you fall in love with the open plan.
House age
Pre-1978 homes need lead-safe work practices. Older Madison houses often need a panel upgrade to support modern appliance loads.
Often booked alongside this
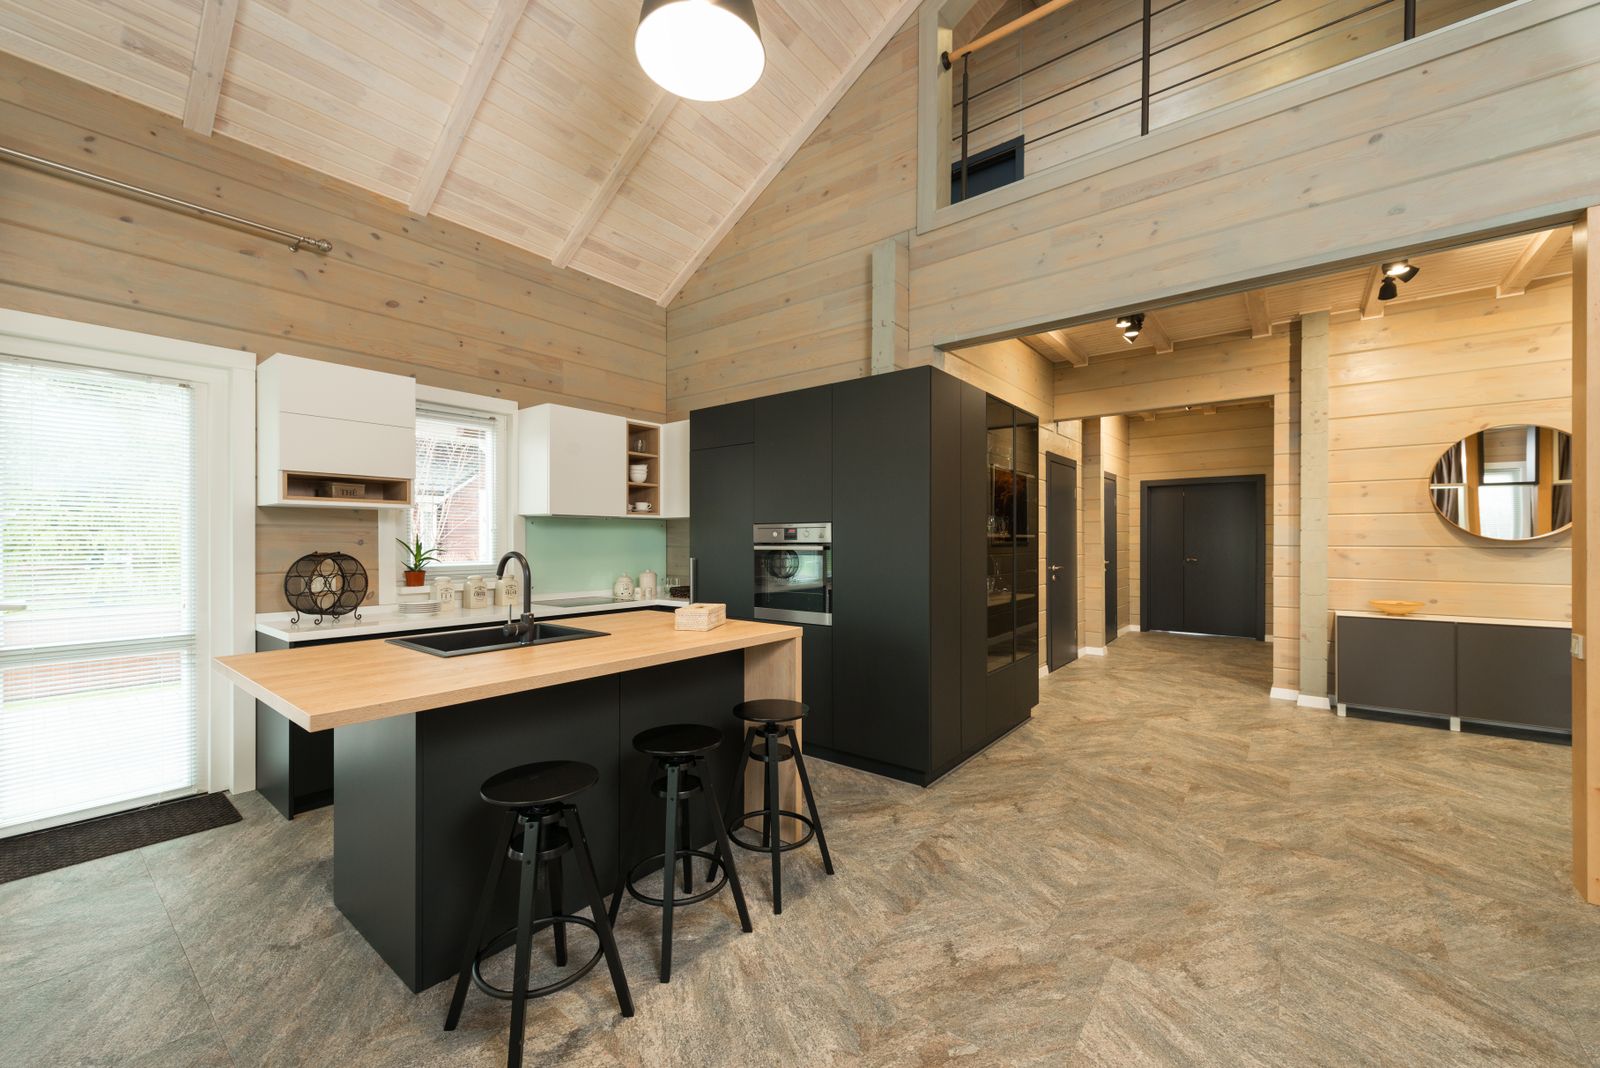
Islands & seating
Prep islands, waterfall ends and banquette corners sized to the room you actually have.
From $11,200
Countertops & stone
Templated, fabricated and set by our own stone crew, with seams you approve first.
From $4,800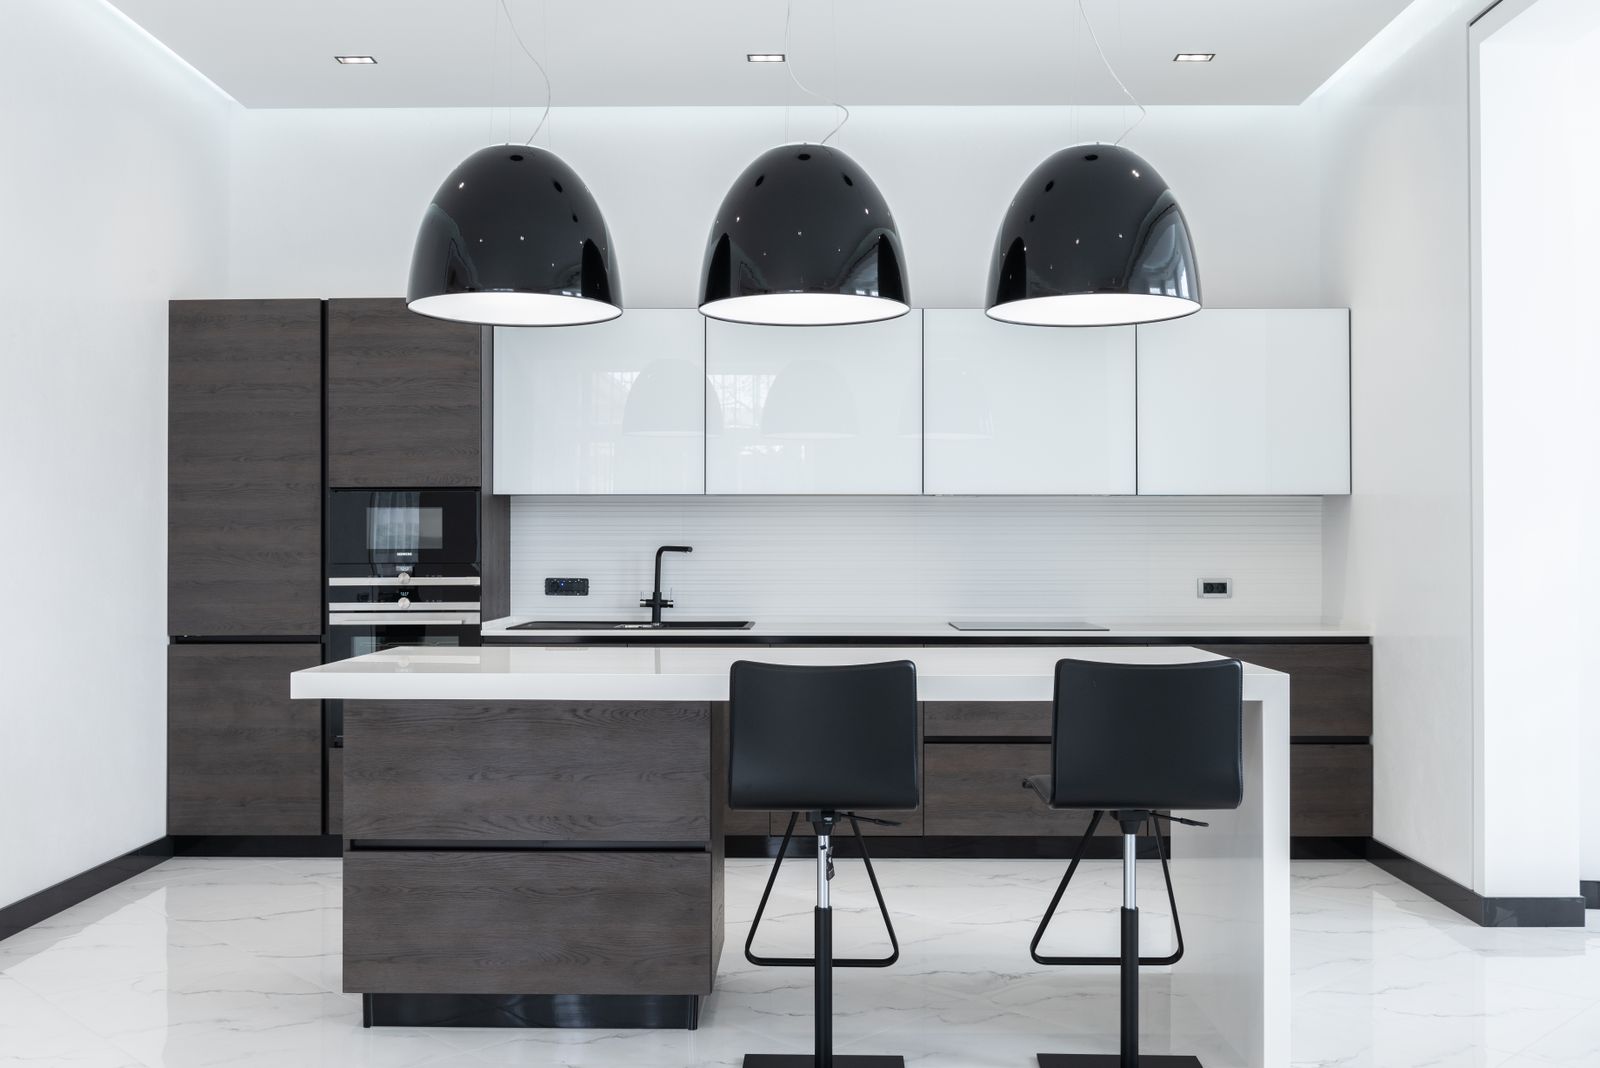
Lighting & electrical
Layered lighting plans, new circuits and the code updates older Madison homes need.
From $3,600
About full kitchen remodel
Answers from the questions we get asked most at the sample bench.
Plan on 9 to 12 weeks on site for a full remodel, with roughly 7 of those weeks with no working sink. We set up a temporary kitchen station with your fridge, microwave and a folding counter in a nearby room on day one.
Almost nobody does. We seal the work area, run a negative-air machine and keep one path to the back door clear. Families with infants sometimes leave for the demolition week, and that is usually enough.
We do. Madison requires building and electrical permits for this scope, and we schedule the inspections. Permit fees are itemized in your contract rather than buried.
Often yes, and we will tell you honestly when it is a bad idea. A 33-inch range in a plan built around a 36-inch opening creates filler strips that look like an afterthought.
We stop, photograph it, price the fix and get your written approval before continuing. Our contracts carry a stated allowance for concealed conditions so surprises do not stall the schedule.
Bring a photo of your kitchen. Leave with a real number.
Ninety minutes, no charge, no obligation. Door samples go home with you the same day.
Showroom on Atwood Avenue, Tue to Fri 9 to 5 and Sat 10 to 3.