Small & galley kitchens
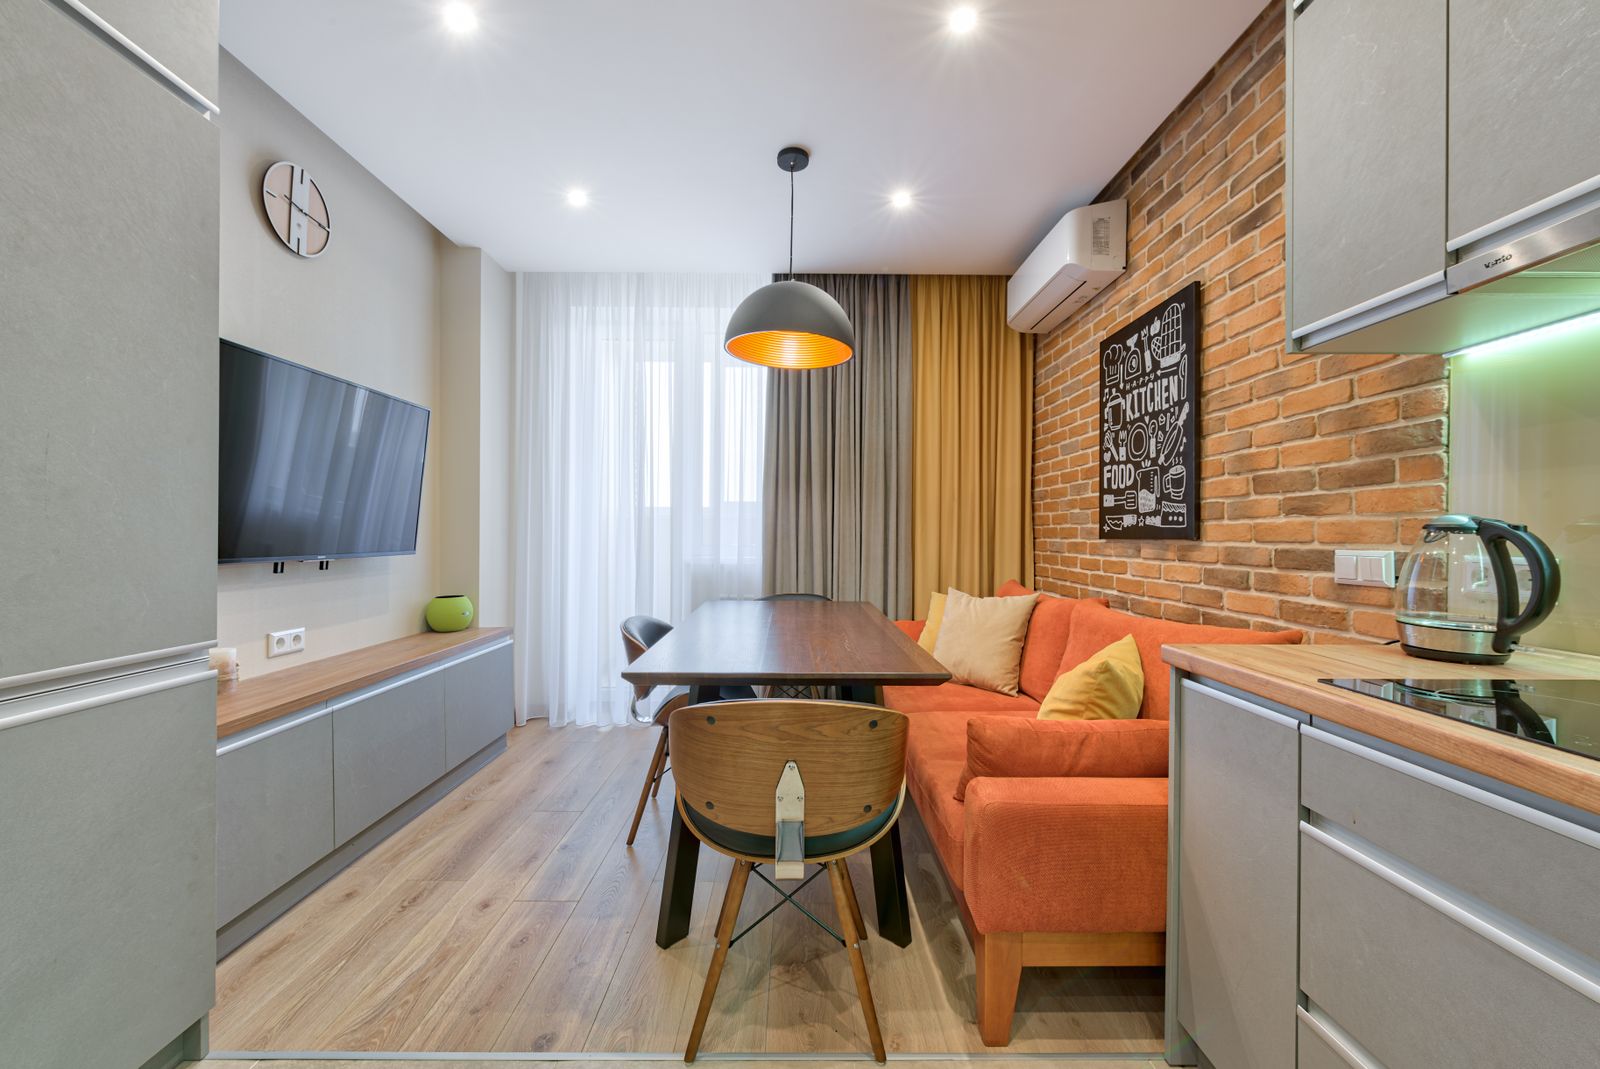
Small kitchens do not need less design, they need more. Every inch has to be assigned before the first cabinet is drawn.
- From $26,000
- 6 to 9 weeks on site
- Fixed price at contract
Is this the right scope for your kitchen?
A well-planned galley is one of the most efficient kitchens there is. Everything is within a step, nothing is wasted on circulation, and two counters face each other at working distance.
The mistakes we are usually asked to fix are the same ones: a peninsula that blocks the only doorway, upper cabinets that stop 18 inches short of the ceiling, and a corner cabinet nobody can reach into.
We take small kitchens to the ceiling, use full-extension drawers instead of doors below the counter, and plan a single continuous run of counter at least 36 inches long for real prep work.
Everything in the line item, spelled out
If it is not on this list it is not in the price, and we will say so before you sign rather than after.
Inch-by-inch plan
Every cabinet assigned a job before we draw it, including where the recycling and the sheet pans live.
Full-height cabinetry
Uppers run to the ceiling, with the top shelf reserved for seasonal storage.
Drawer-based lowers
Deep drawers instead of doors, so you never kneel to reach the back of a cabinet.
Counter-depth planning
Appliances and counters chosen so the aisle stays at least 36 inches clear.
Light-reflective finishes
Finish and lighting choices that make a narrow room read wider.
Condo coordination
Building approvals, elevator scheduling and quiet-hours compliance handled for downtown projects.
From first conversation to final walkthrough
Inventory what you own
We count the pots, the appliances and the pantry goods. Storage is planned to the real number.
Assign every inch
Each cabinet gets a named purpose on the drawing.
Test the aisle
Tape on the floor, doors opened, two people passing. It either works or it changes.
Build and stage
Small rooms need tight sequencing. Materials are staged off site and delivered by stage.
Install
One crew, minimal overlap, quickest possible path back to a working sink.
What you get out of it
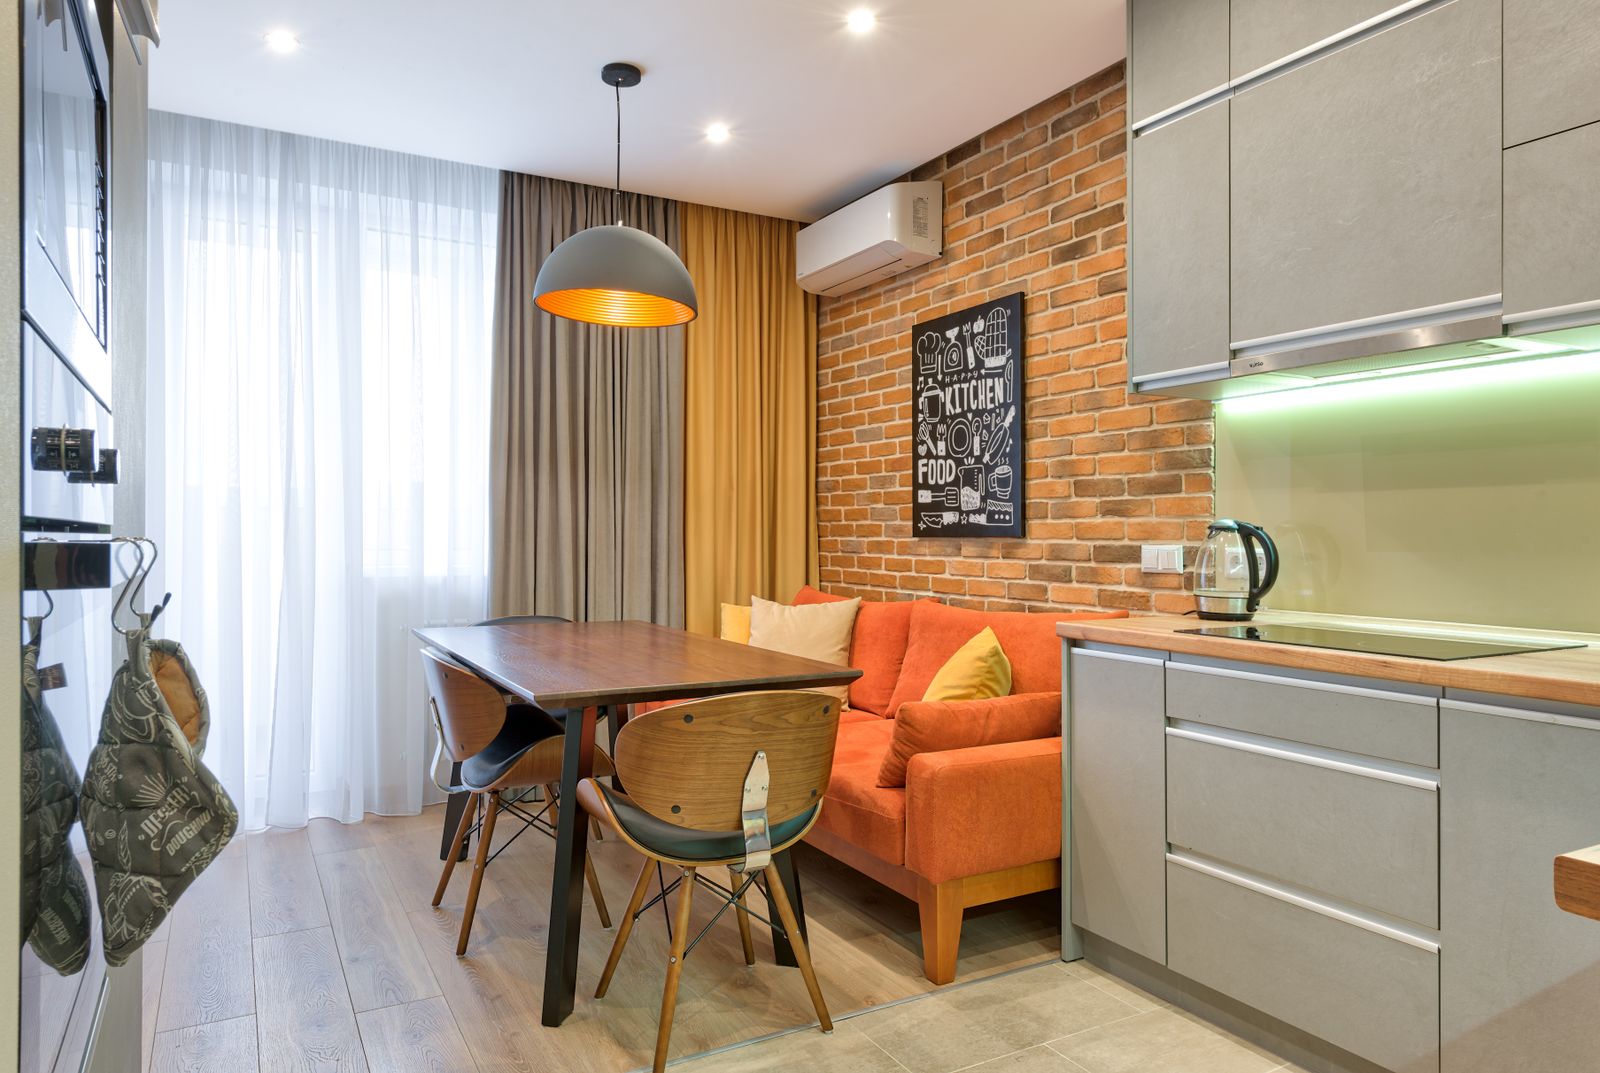
- Full-height cabinetry that recovers the dead space above the uppers
- Deep drawers instead of base cabinet doors throughout
- A continuous prep run of at least 36 inches, protected in every layout option
- Aisle clearances tested with tape before you commit
- Condo building requirements handled for downtown projects
What moves the number, in order
Cabinetry and stone are predictable. These are the variables that actually change a budget.
See financingAccess
A third-floor condo with an elevator reservation window is a different logistics job than a ranch with a back door.
Wall removal
Opening a galley to a dining room can transform it, but it usually involves structure and always involves drywall.
Appliance sizing
24-inch and 30-inch appliances cost more per unit in some categories than their full-size equivalents.
Storage engineering
Pull-out pantries, corner solutions and toe-kick drawers each add hardware cost that pays back daily.
Often booked alongside this
Full kitchen remodel
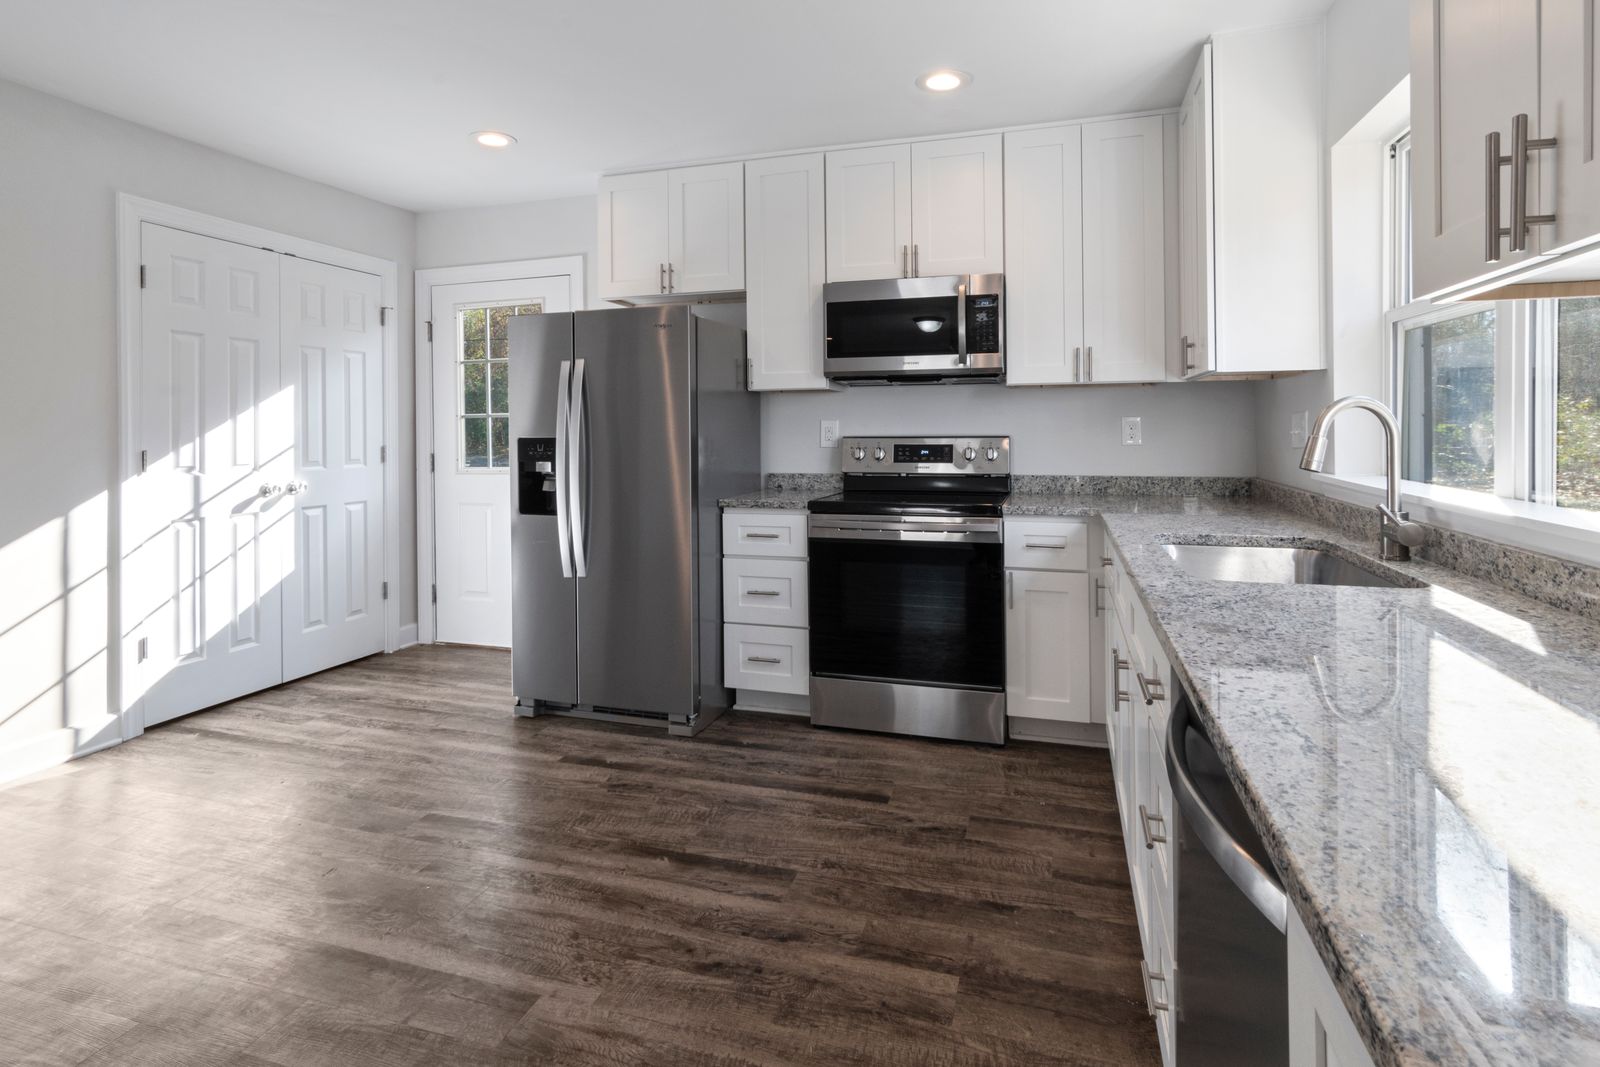
Layout, cabinetry, stone and finishes handled by one crew, start to finish.
From $48,000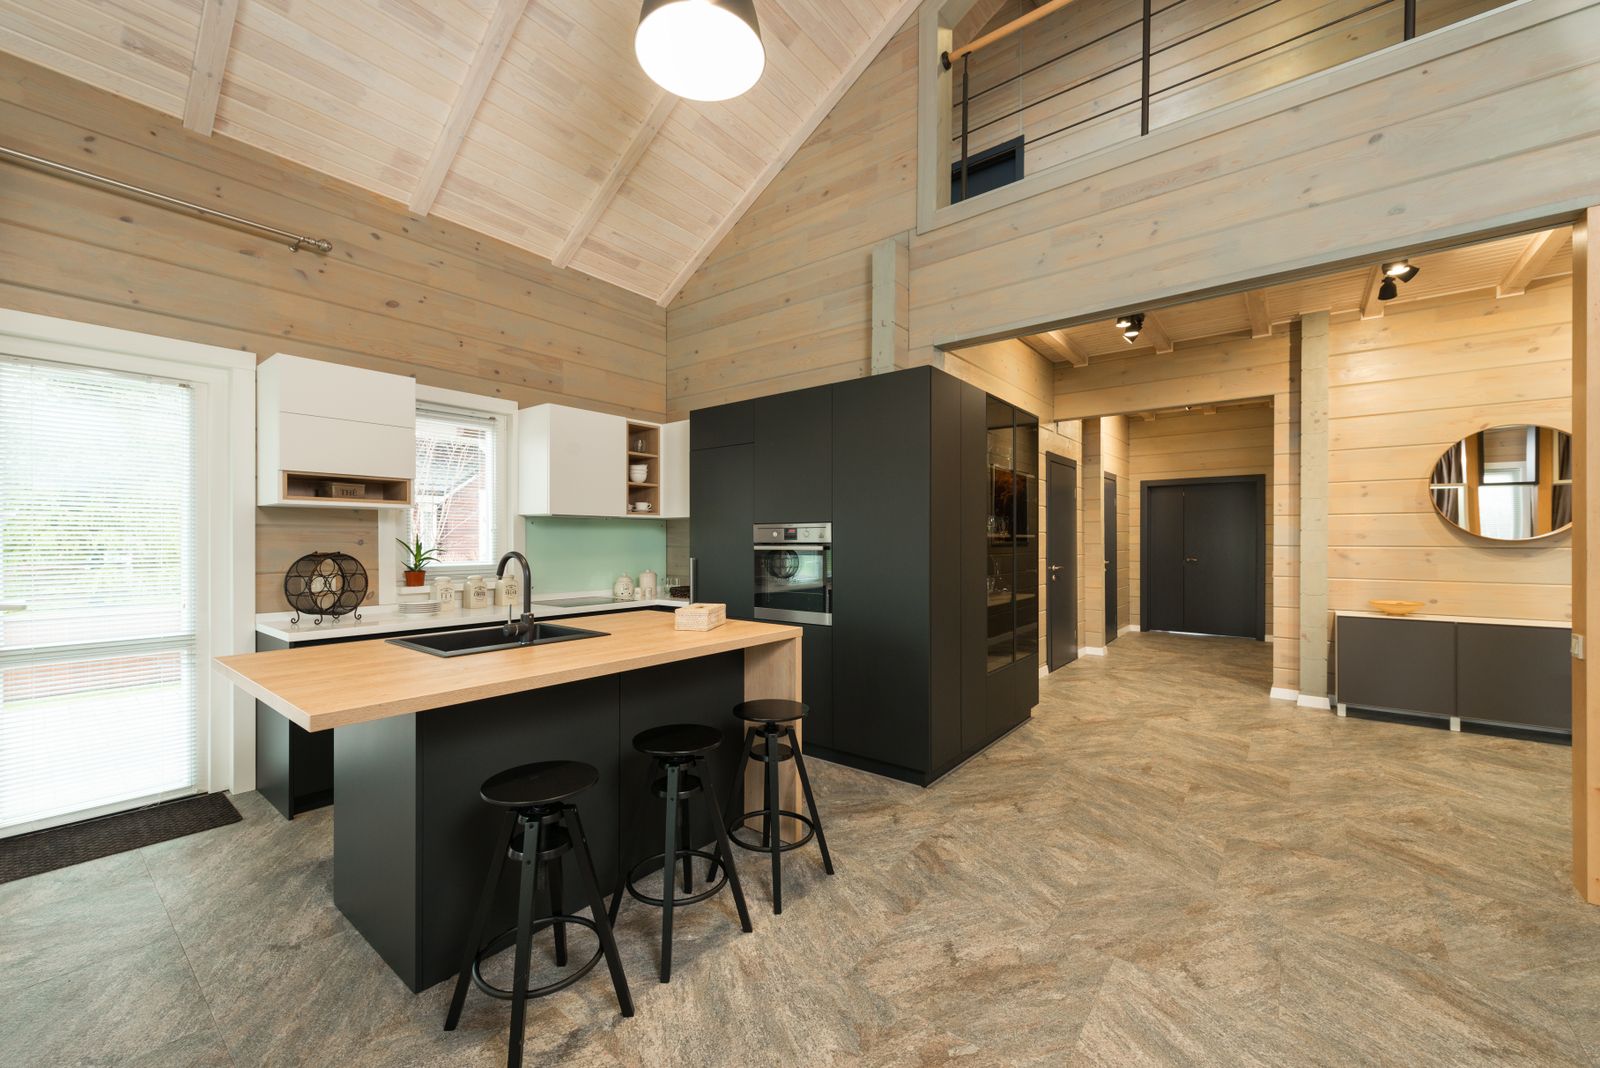
Islands & seating
Prep islands, waterfall ends and banquette corners sized to the room you actually have.
From $11,200
Cabinet refacing
New doors, drawer fronts and veneer over cabinet boxes that are still sound.
From $14,500
About small & galley kitchens
Answers from the questions we get asked most at the sample bench.
Sometimes. It makes a small kitchen feel far larger, but it also removes upper cabinet space. We draw both options with a storage count so you can compare honestly.
36 inches between opposing counters for a single cook, and 42 to 48 inches if two people work at once or if a dishwasher door needs to open while someone passes.
Full-height cabinetry in a light finish usually reads calmer than a partial run with a gap above it. Open shelving on one wall can lighten the room without giving up much storage.
No. Fixed costs like appliances, plumbing, the sink run and the permit are the same. The savings come from less cabinetry and less stone, not from a lower rate.
Bring a photo of your kitchen. Leave with a real number.
Ninety minutes, no charge, no obligation. Door samples go home with you the same day.
Showroom on Atwood Avenue, Tue to Fri 9 to 5 and Sat 10 to 3.