Islands & seating
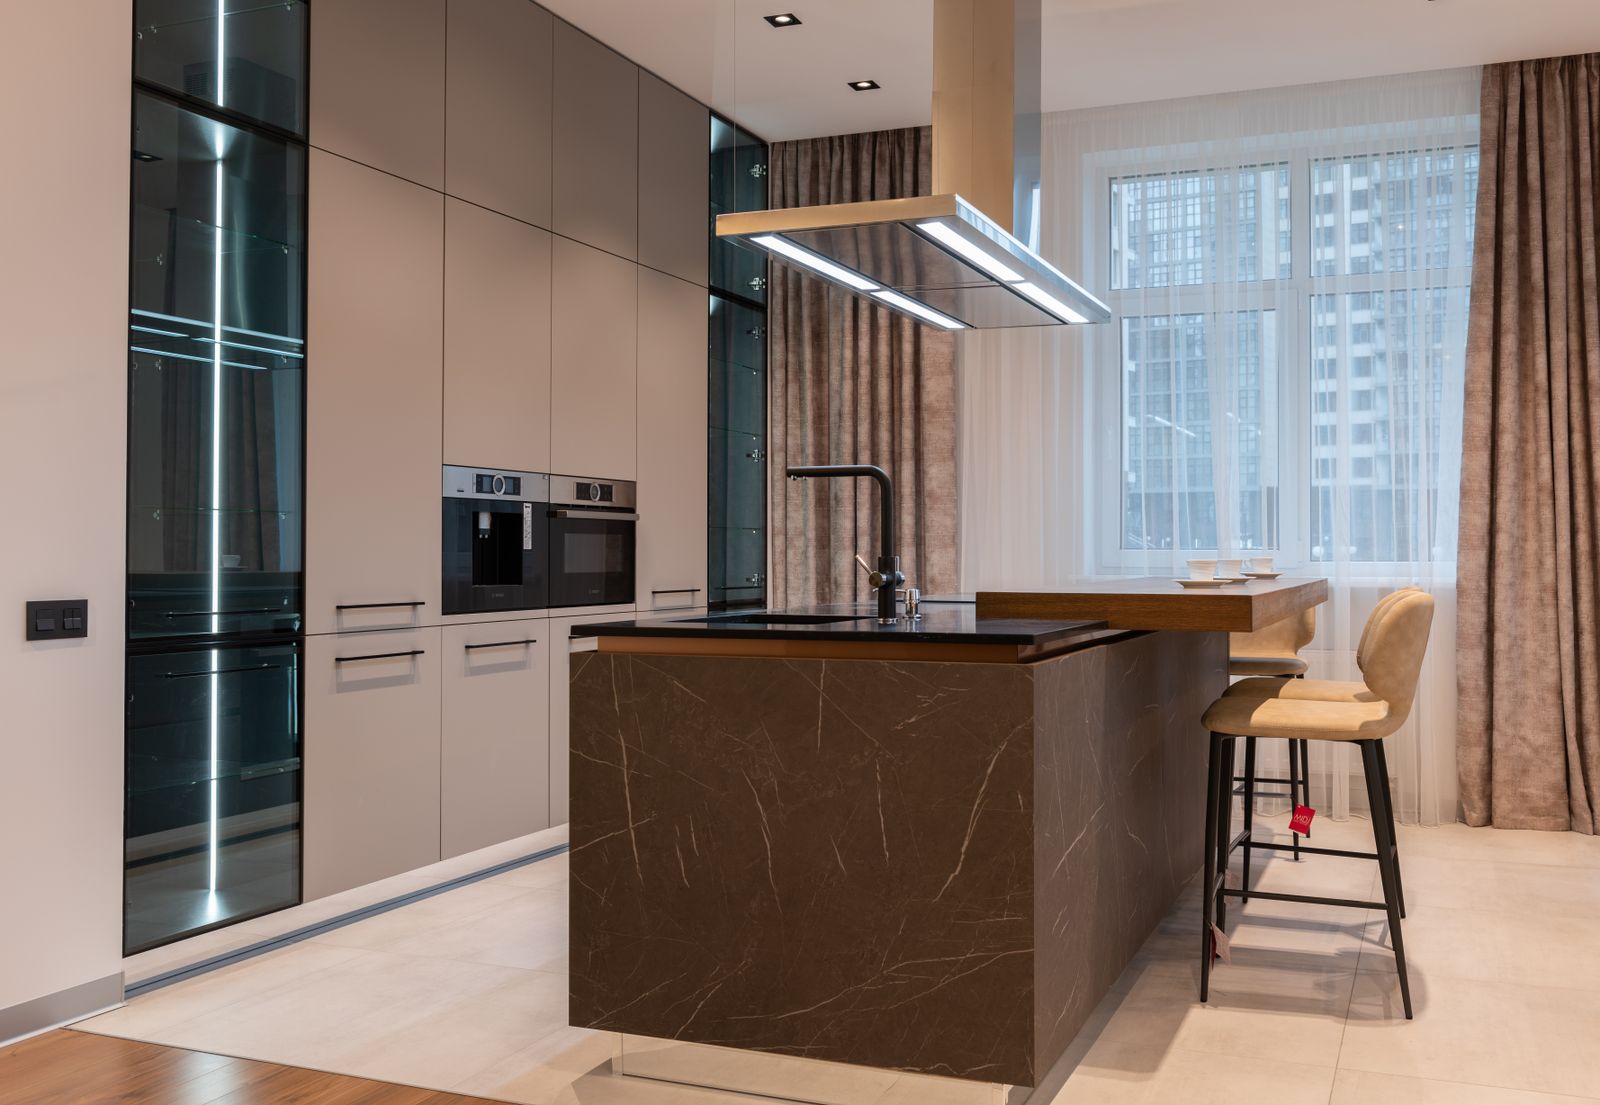
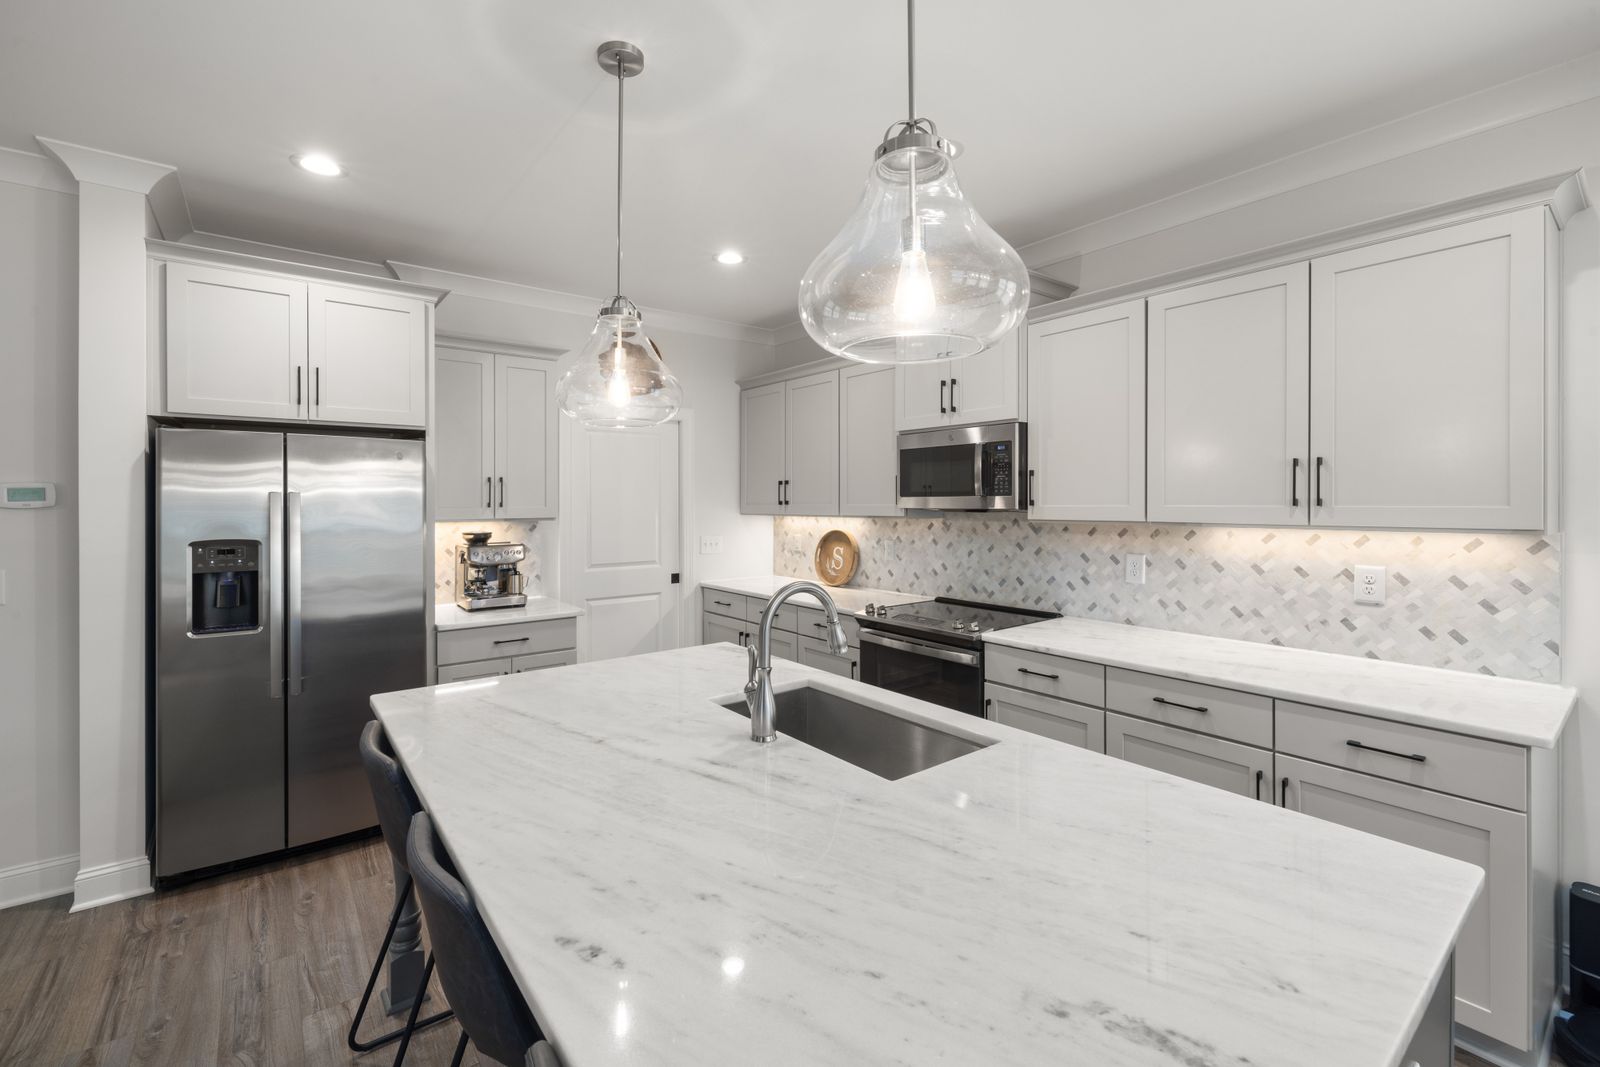
An island earns its place when it adds prep surface, storage and a place to sit without strangling the walkways around it.
- From $11,200
- 3 to 5 weeks
- Fixed price at contract
Is this the right scope for your kitchen?
Most kitchens that want an island can have one. Some of them should not. The rule we use is simple: 42 inches of clear aisle on working sides, 36 inches minimum on passage sides, measured from counter edge to counter edge, not wall to wall.
Below about 13 feet of clear room width, a peninsula usually beats an island. It gives you the same prep surface and seating without creating two pinch points.
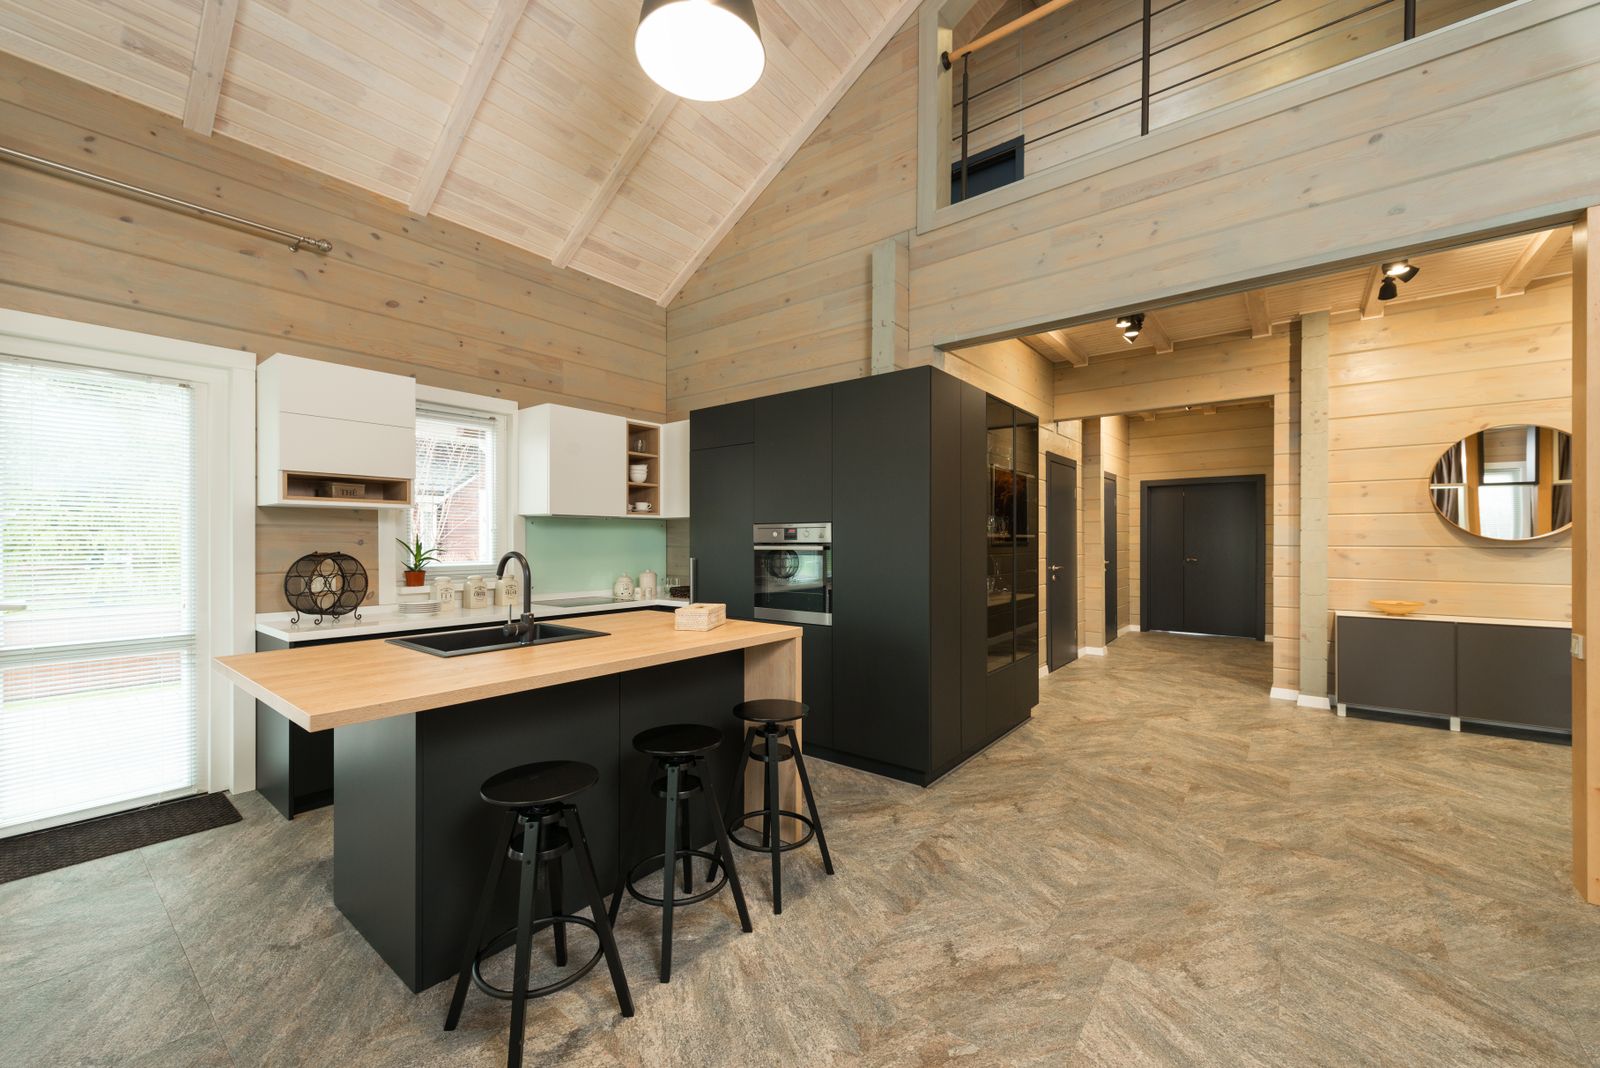
We build islands as furniture: finished on all four sides, with real toe kicks, integrated outlets where code requires them, and overhangs supported by steel plate rather than decorative corbels.
Everything in the line item, spelled out
If it is not on this list it is not in the price, and we will say so before you sign rather than after.
Clearance study
A dimensioned plan showing every aisle, door swing and appliance opening before we commit to a size.
Shop-built island
Finished on all sides, with the storage mix you choose: deep drawers, trash pull-outs, a beverage fridge, bookshelf ends.
Electrical integration
Code-compliant outlets, run so they do not interrupt a waterfall panel or a feature end.
Seating overhang support
Steel plate or concealed brackets rated for the overhang, hidden inside the cabinetry.
Optional plumbing or venting
Prep sinks and downdraft or ceiling-vented cooktops coordinated with the rough-in schedule.
From first conversation to final walkthrough
Measure the aisles
We mark the proposed footprint on your floor with tape and walk it with you.
Choose the job it does
Prep, seating, storage or cleanup. Islands that try to do all four in 6 feet do none of them well.
Detail the ends
Waterfall, panelled, shelving or a banquette return.
Build and set
Island built at the shop, delivered in one or two pieces, leveled and anchored.
Stone and power
Templated with the rest of the kitchen, outlets trimmed out after stone.
What you get out of it
- Aisle dimensions proven with tape on your floor before you pay for anything
- Storage planned around what you actually keep within arm's reach of the range
- Overhangs that hold an adult leaning on them
- Seating heights matched to the stools you already own, if you want to keep them
- Honest advice when a peninsula or banquette is the better answer
What moves the number, in order
Cabinetry and stone are predictable. These are the variables that actually change a budget.
See financingSize and configuration
A 4-foot prep island is a fraction of a 9-foot island with seating, a prep sink and a beverage fridge.
Waterfall ends
Mitered stone ends need extra slab and precise fabrication, and they usually add a slab to the order.
Utilities
Running water, drain or gas into a slab-on-grade floor is a different job than running them into a basement ceiling.
Seating count
Each seat needs about 24 inches of width and 15 inches of knee depth at counter height.
Often booked alongside this
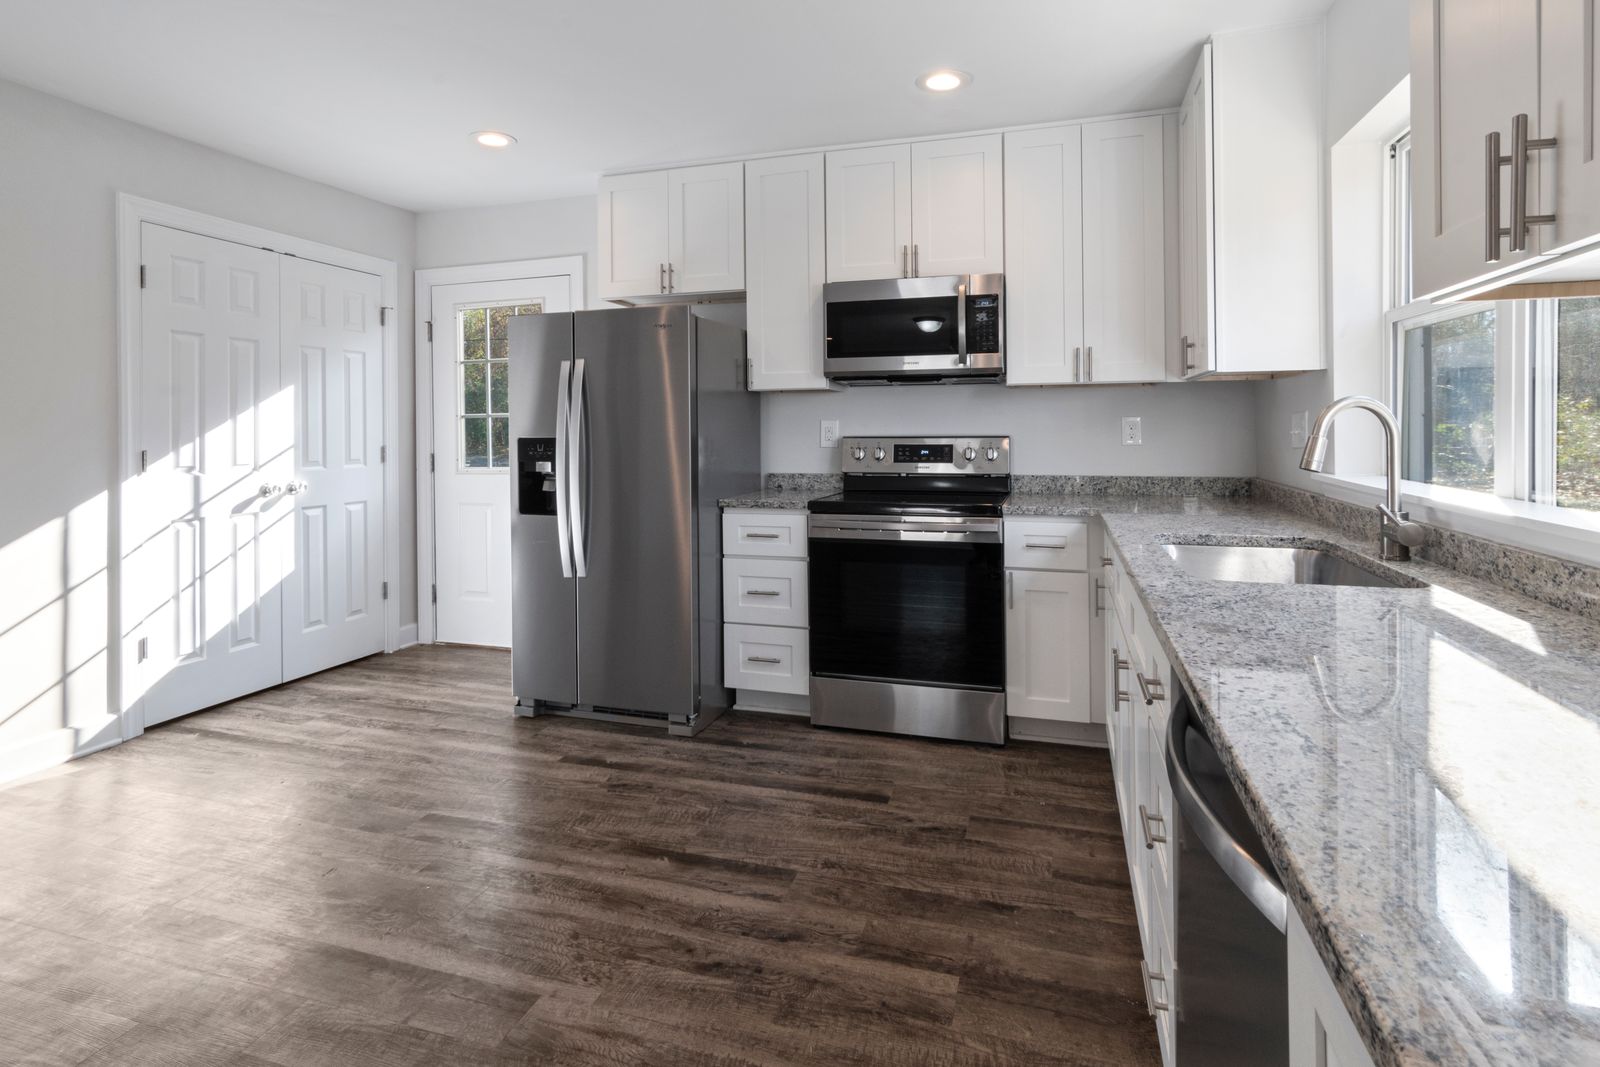
Full kitchen remodel
Layout, cabinetry, stone and finishes handled by one crew, start to finish.
From $48,000
Countertops & stone
Templated, fabricated and set by our own stone crew, with seams you approve first.
From $4,800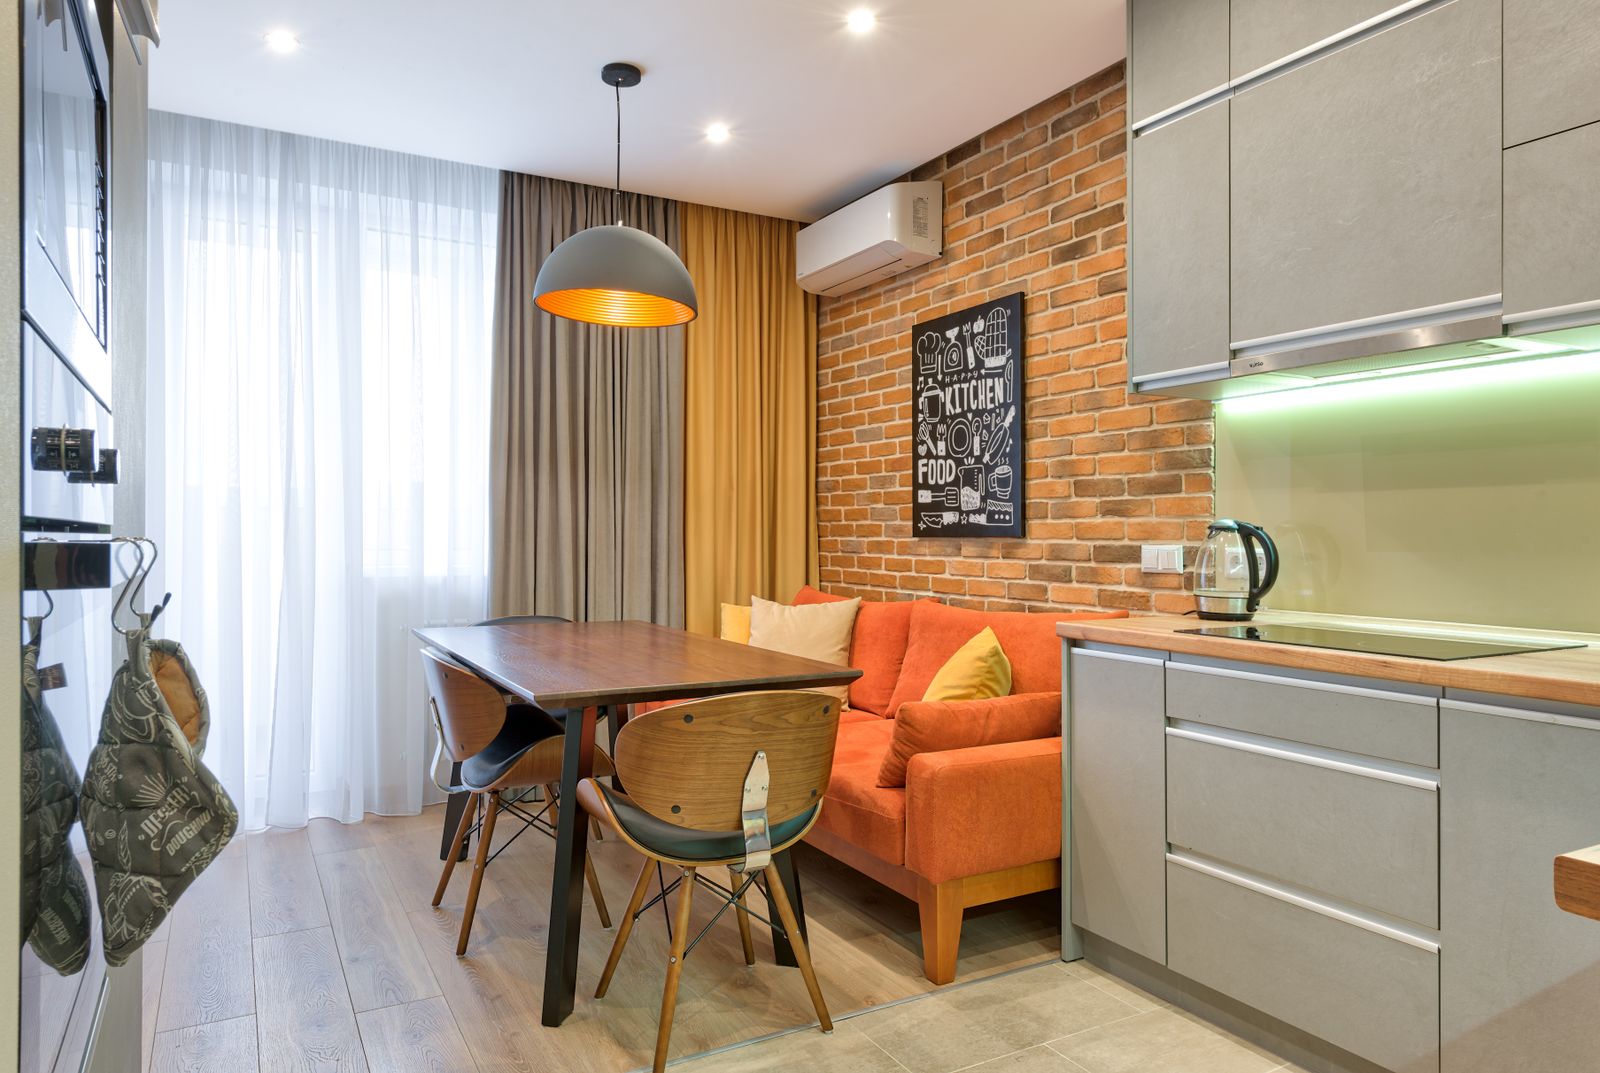
Small & galley kitchens
Condo, bungalow and galley plans that make every inch do a job.
From $26,000
About islands & seating
Answers from the questions we get asked most at the sample bench.
As a working rule, 13 feet of clear kitchen width for a modest island with one working aisle, and 15 feet if you want seating plus circulation behind the stools.
Counter height, at 36 inches, is far more common now. It keeps the whole top on one plane, which looks calmer and is easier to prep on.
You can, and in an open plan it puts the cook facing the room. It does mean ceiling venting, a hood that becomes a visual centerpiece, and grease reaching further than you expect.
Not for a 12-inch overhang with proper steel support. We hide the structure inside the cabinet so your knees have somewhere to go.
Bring a photo of your kitchen. Leave with a real number.
Ninety minutes, no charge, no obligation. Door samples go home with you the same day.
Showroom on Atwood Avenue, Tue to Fri 9 to 5 and Sat 10 to 3.