Lighting & electrical
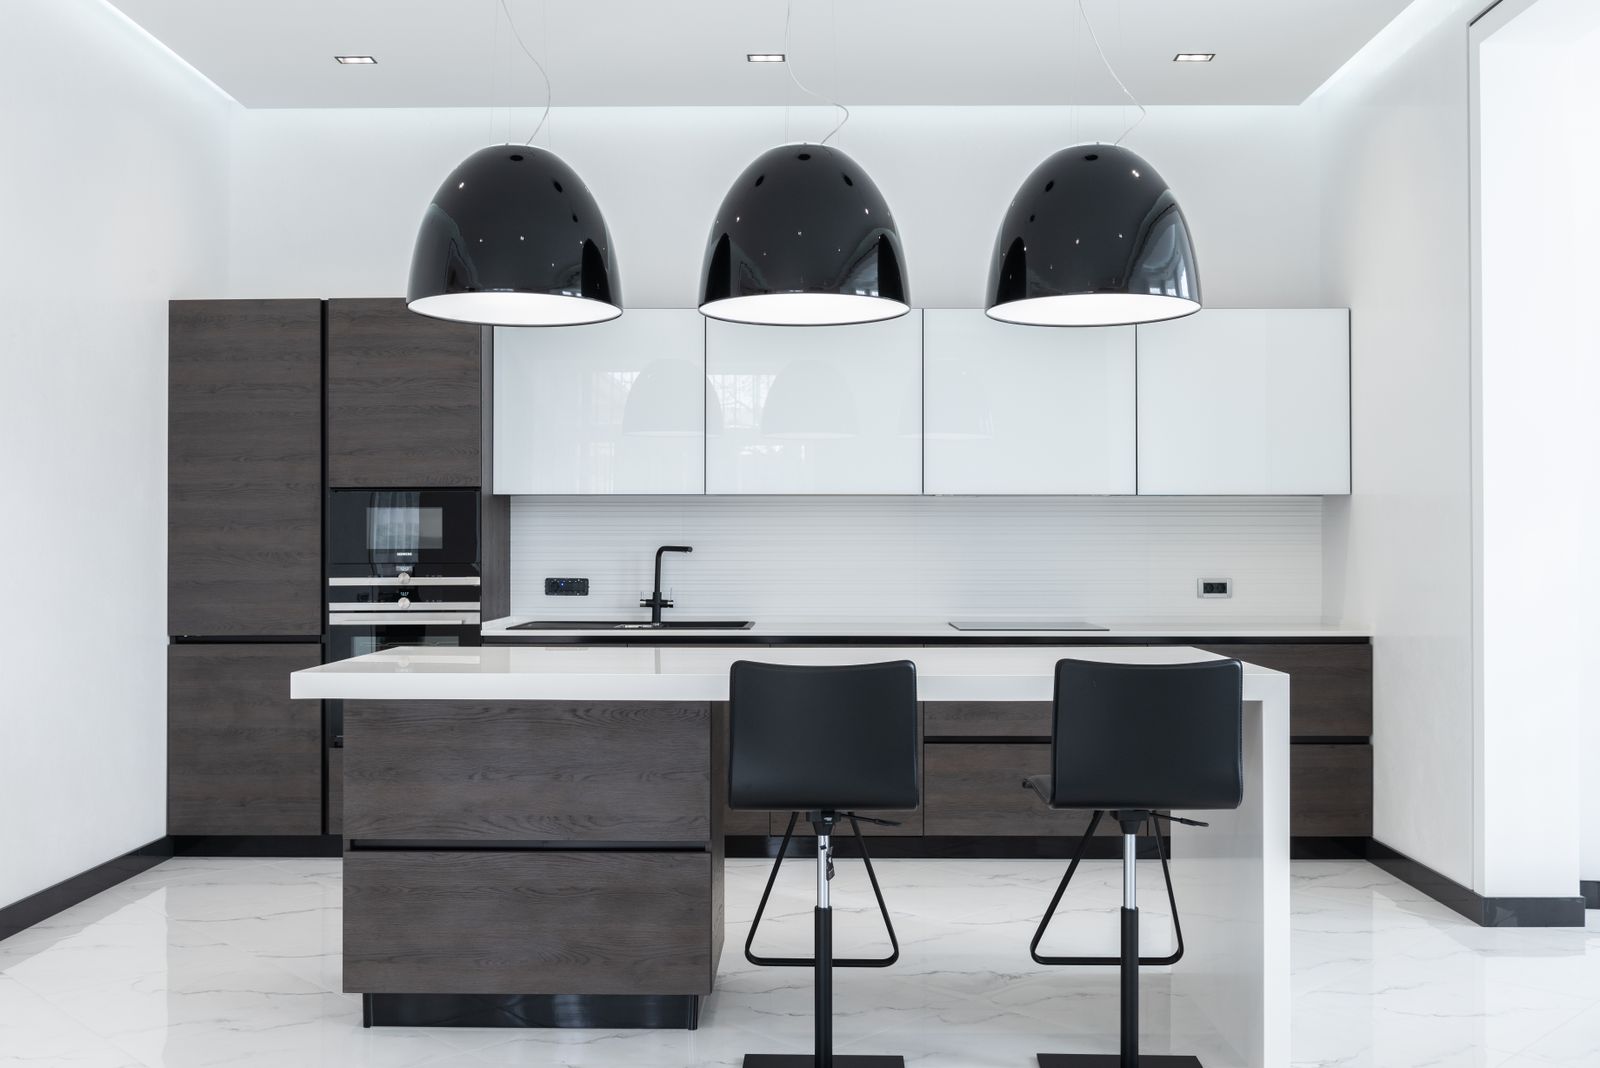
Most kitchens are lit by one fixture in the middle of the ceiling, which puts your own shadow on everything you chop. A layered plan fixes that.
- From $3,600
- 4 to 8 days on site
- Fixed price at contract
Is this the right scope for your kitchen?
We plan four layers: ambient for the room, task for the counters, accent for glass cabinets and open shelves, and decorative for the island or sink. Each layer gets its own switch, and every switch gets a dimmer.
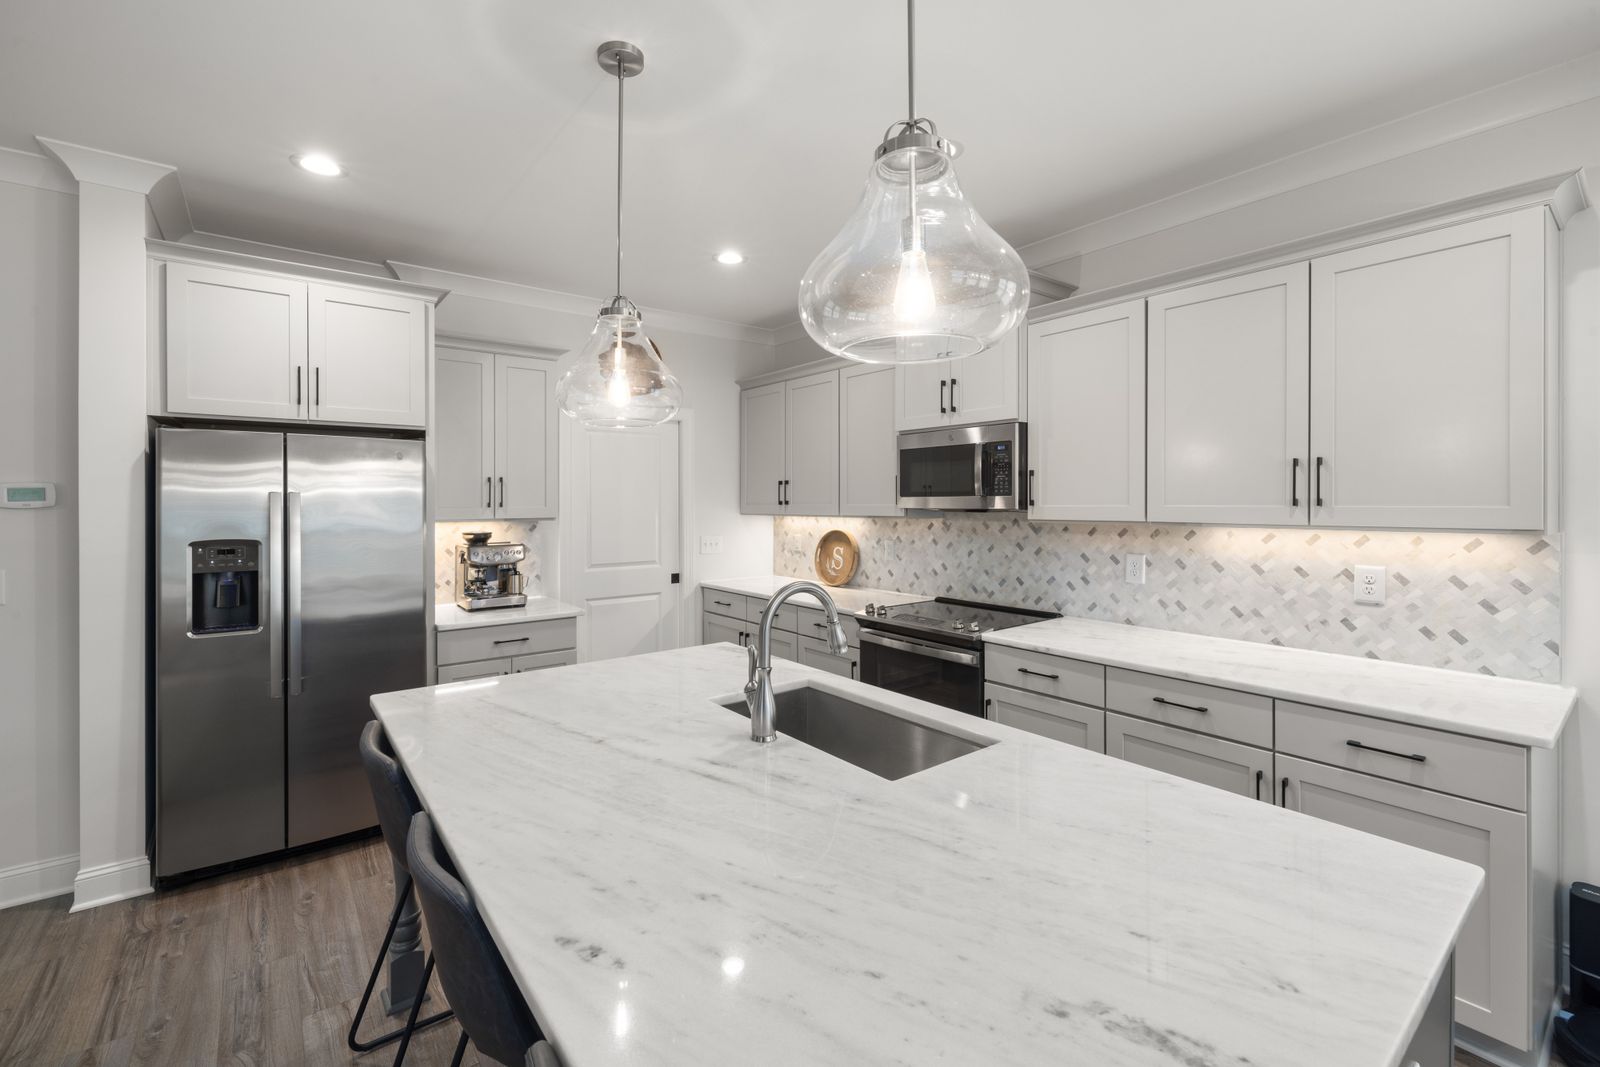
Under-cabinet lighting is the single highest-value change in most kitchens. It puts light where your hands are rather than behind your head.
Older homes in Madison frequently need panel capacity added before an induction range or a second oven can be supported. We check that at the design stage so the budget carries it.
Everything in the line item, spelled out
If it is not on this list it is not in the price, and we will say so before you sign rather than after.
Reflected ceiling plan
A drawing showing every fixture, its spacing and which switch controls it.
Under-cabinet task lighting
Continuous linear LED at 2700K or 3000K, wired and dimmable, with no visible transformers.
Recessed and decorative fixtures
Trim, beam angle and color temperature matched across the room so the light reads as one.
Circuit work
Dedicated small-appliance circuits, GFCI and AFCI protection, and panel work where capacity requires it.
Outlet planning
Outlets placed for how you use the counters, including in-drawer charging and island power that meets code.
Permits and inspection
Electrical permit pulled, rough and final inspections scheduled and attended.
From first conversation to final walkthrough
Lighting walkthrough
We look at your kitchen after dark. It tells us more than a daytime visit ever does.
Plan and specify
Fixture schedule with color temperature, lumen output, beam angle and dimmer type.
Rough-in
Boxes, cans, cable and circuits before drywall closes.
Inspection
Rough electrical inspection passed before any wall goes back.
Trim out and tune
Fixtures set, dimmers programmed, and we come back after dark to adjust levels with you.
What you get out of it
- Four switched layers, every one dimmable
- One color temperature across the whole room
- Under-cabinet light with no visible fixtures or cords
- Panel capacity checked before you buy an induction range
- A return visit after dark to tune the levels
What moves the number, in order
Cabinetry and stone are predictable. These are the variables that actually change a budget.
See financingPanel capacity
A 100-amp service in a 1950s house may need upgrading before adding a second oven or induction cooking.
Ceiling access
A finished room below the kitchen means fishing wire rather than open joists, which adds hours.
Fixture count and quality
Trim quality varies enormously. Cheap recessed cans have visible color shift between units.
Knob and tube remnants
Any active knob and tube found in the work area has to be replaced, not worked around.
Often booked alongside this
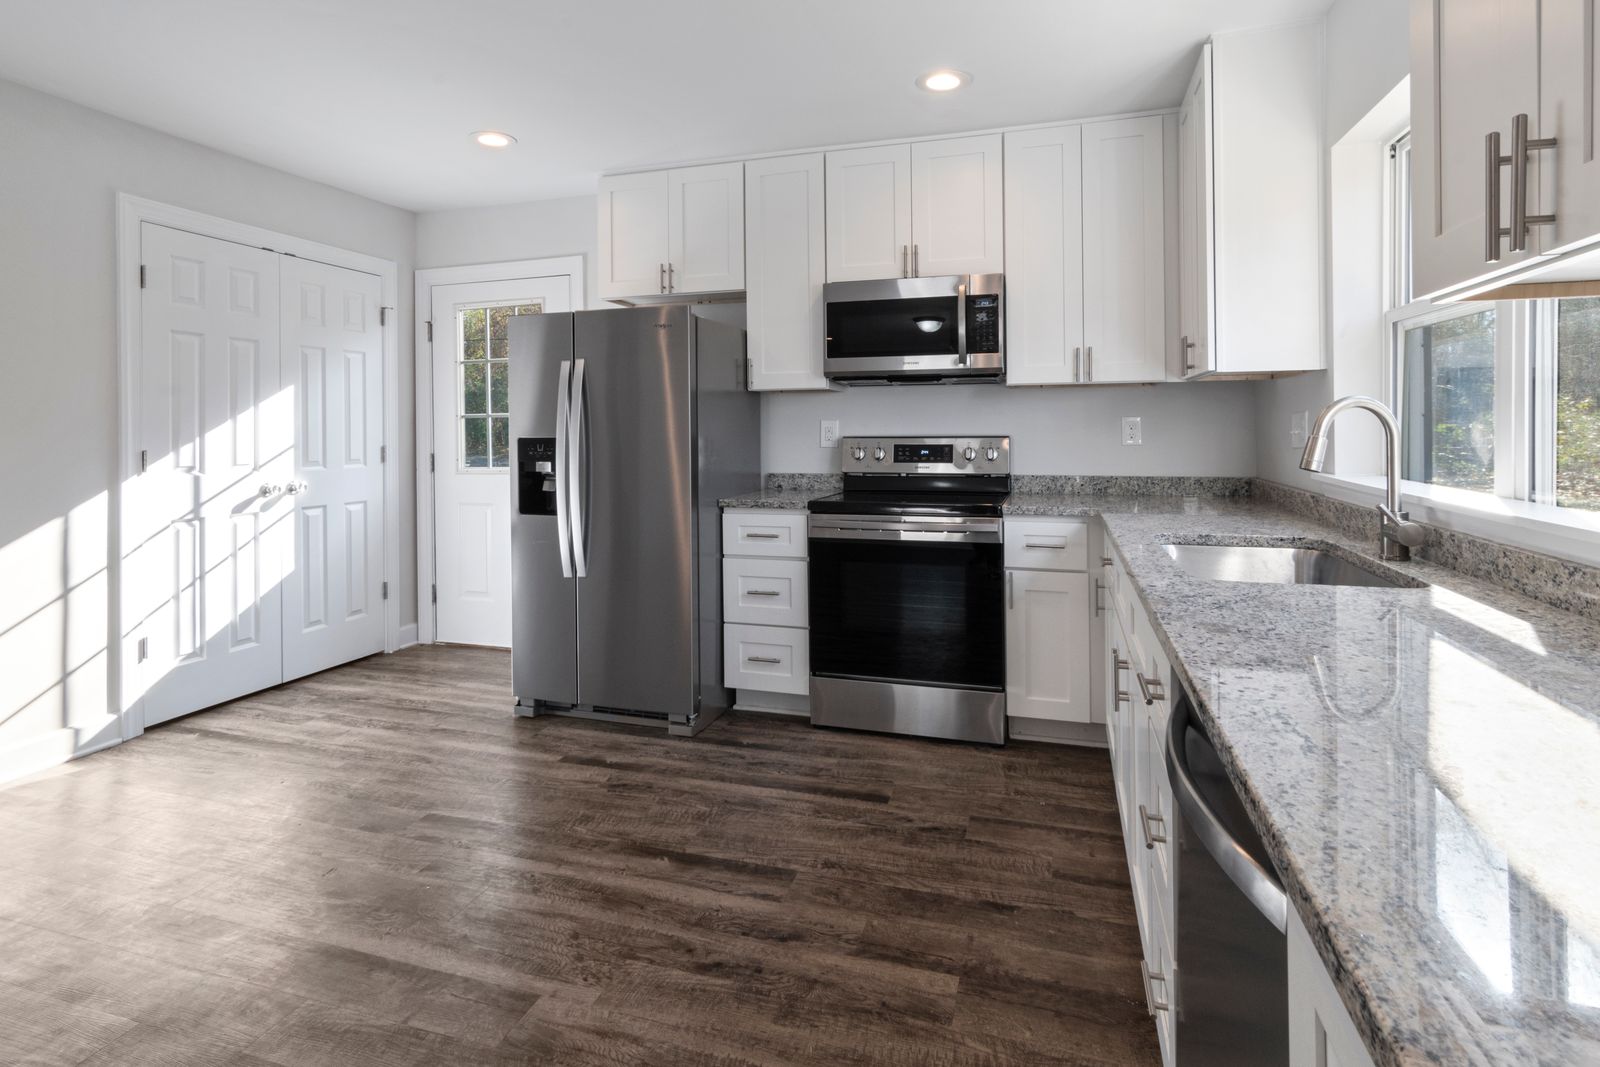
Full kitchen remodel
Layout, cabinetry, stone and finishes handled by one crew, start to finish.
From $48,000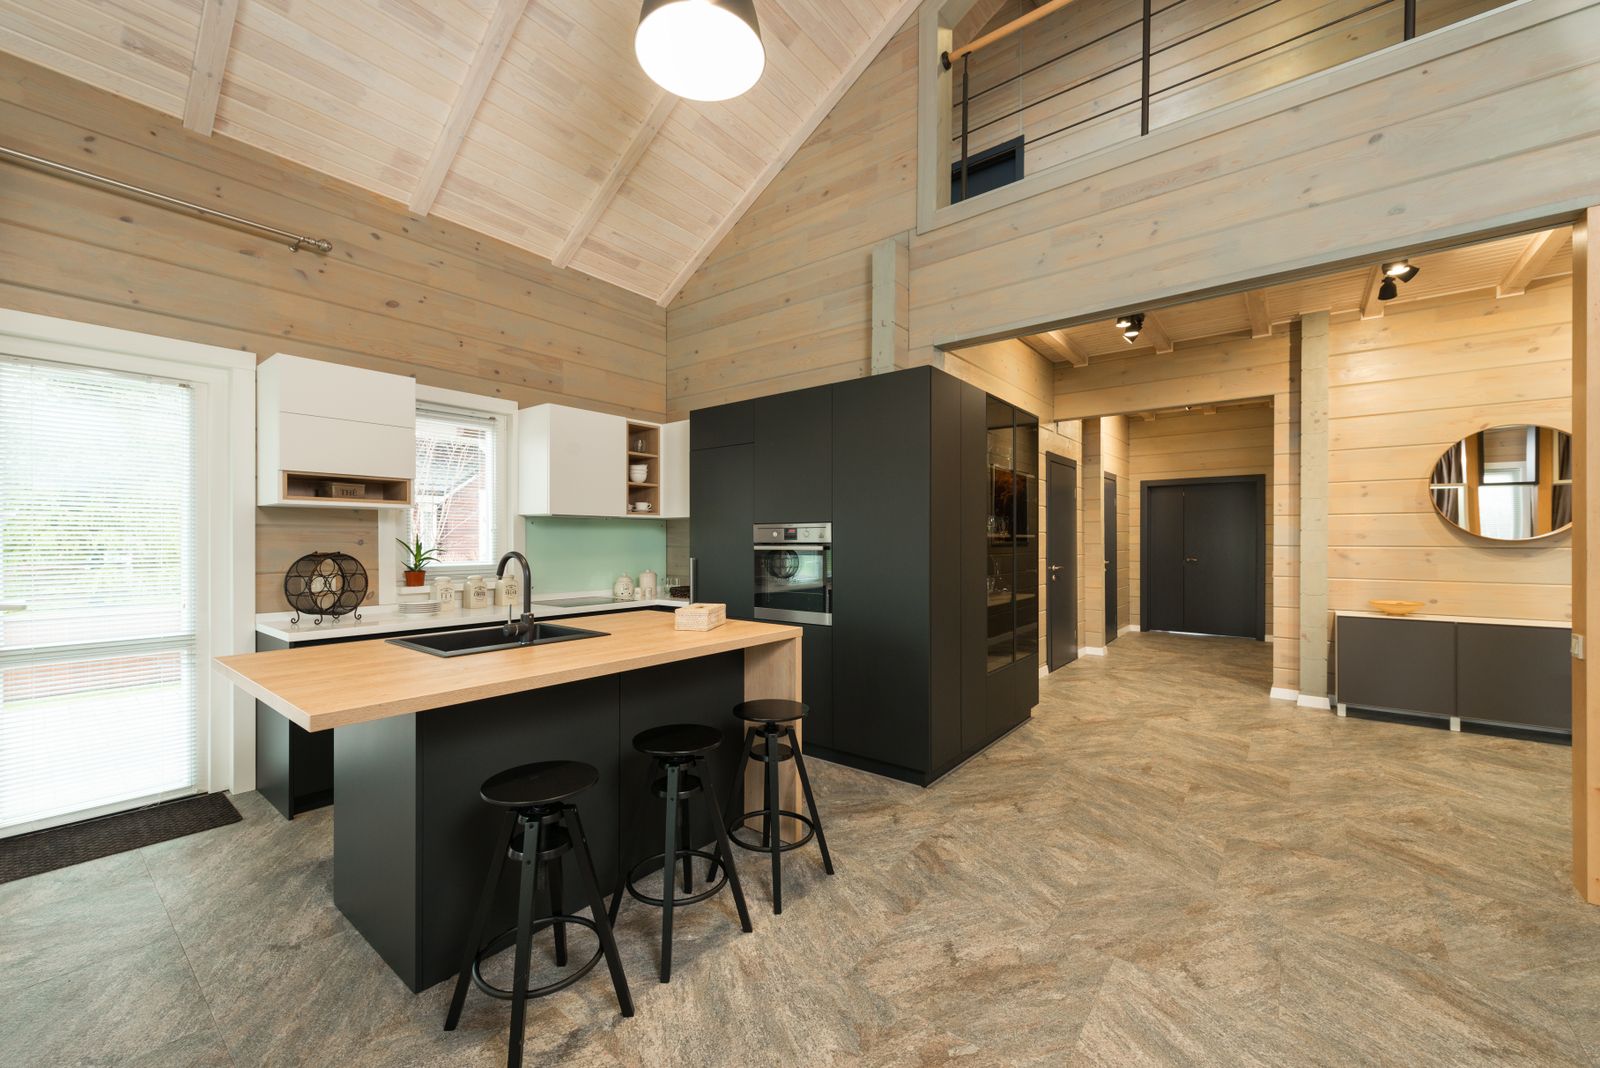
Islands & seating
Prep islands, waterfall ends and banquette corners sized to the room you actually have.
From $11,200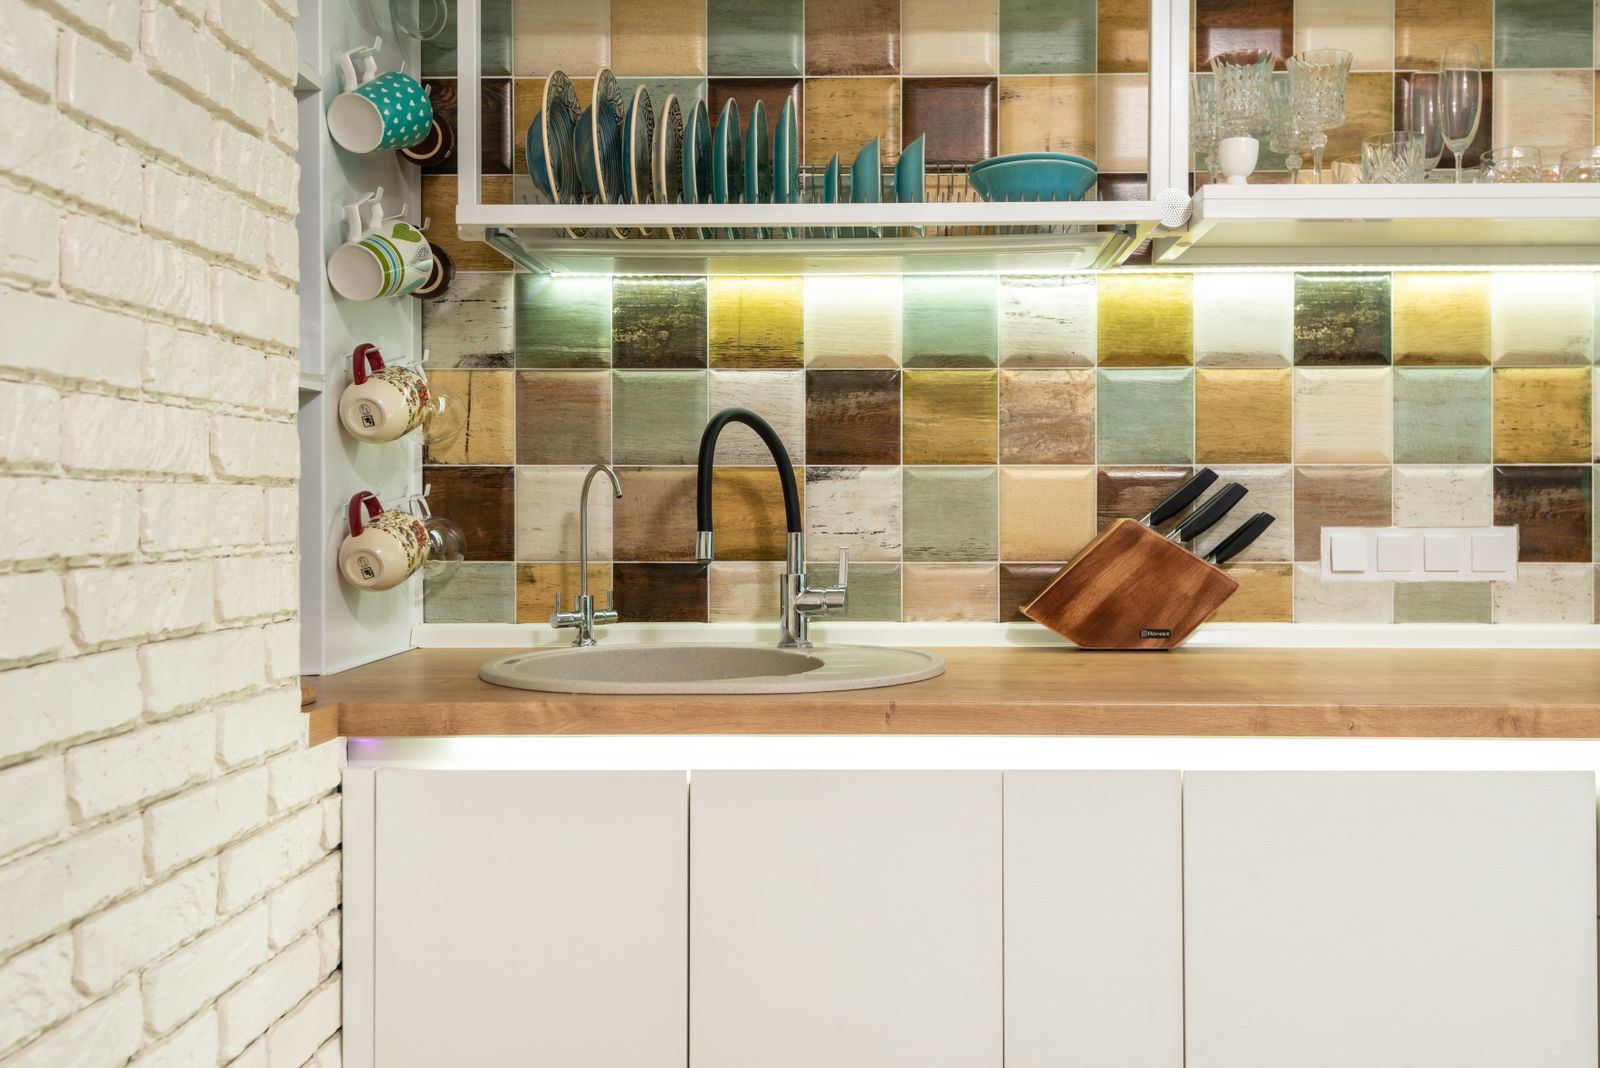
Backsplash & tile
Zellige, handmade subway and full-slab backsplashes set by tile-setters who do this daily.
From $2,900
About lighting & electrical
Answers from the questions we get asked most at the sample bench.
We specify 2700K in warm-toned kitchens and 3000K where there is a lot of white or cool stone. Mixing temperatures across layers is the most common mistake we are called in to fix.
Fewer than most plans show. With good under-cabinet and decorative layers, a typical 200 square foot kitchen needs 4 to 6 recessed fixtures, not 12.
If the island has a countertop over a certain size, current code requires receptacles. We integrate them into the side panel or a pop-up so they do not break a waterfall.
Usually yes. We can often pull power from an existing circuit and run the wiring behind the light rail with minimal wall repair.
Bring a photo of your kitchen. Leave with a real number.
Ninety minutes, no charge, no obligation. Door samples go home with you the same day.
Showroom on Atwood Avenue, Tue to Fri 9 to 5 and Sat 10 to 3.