A 1926 galley opened to the dining room
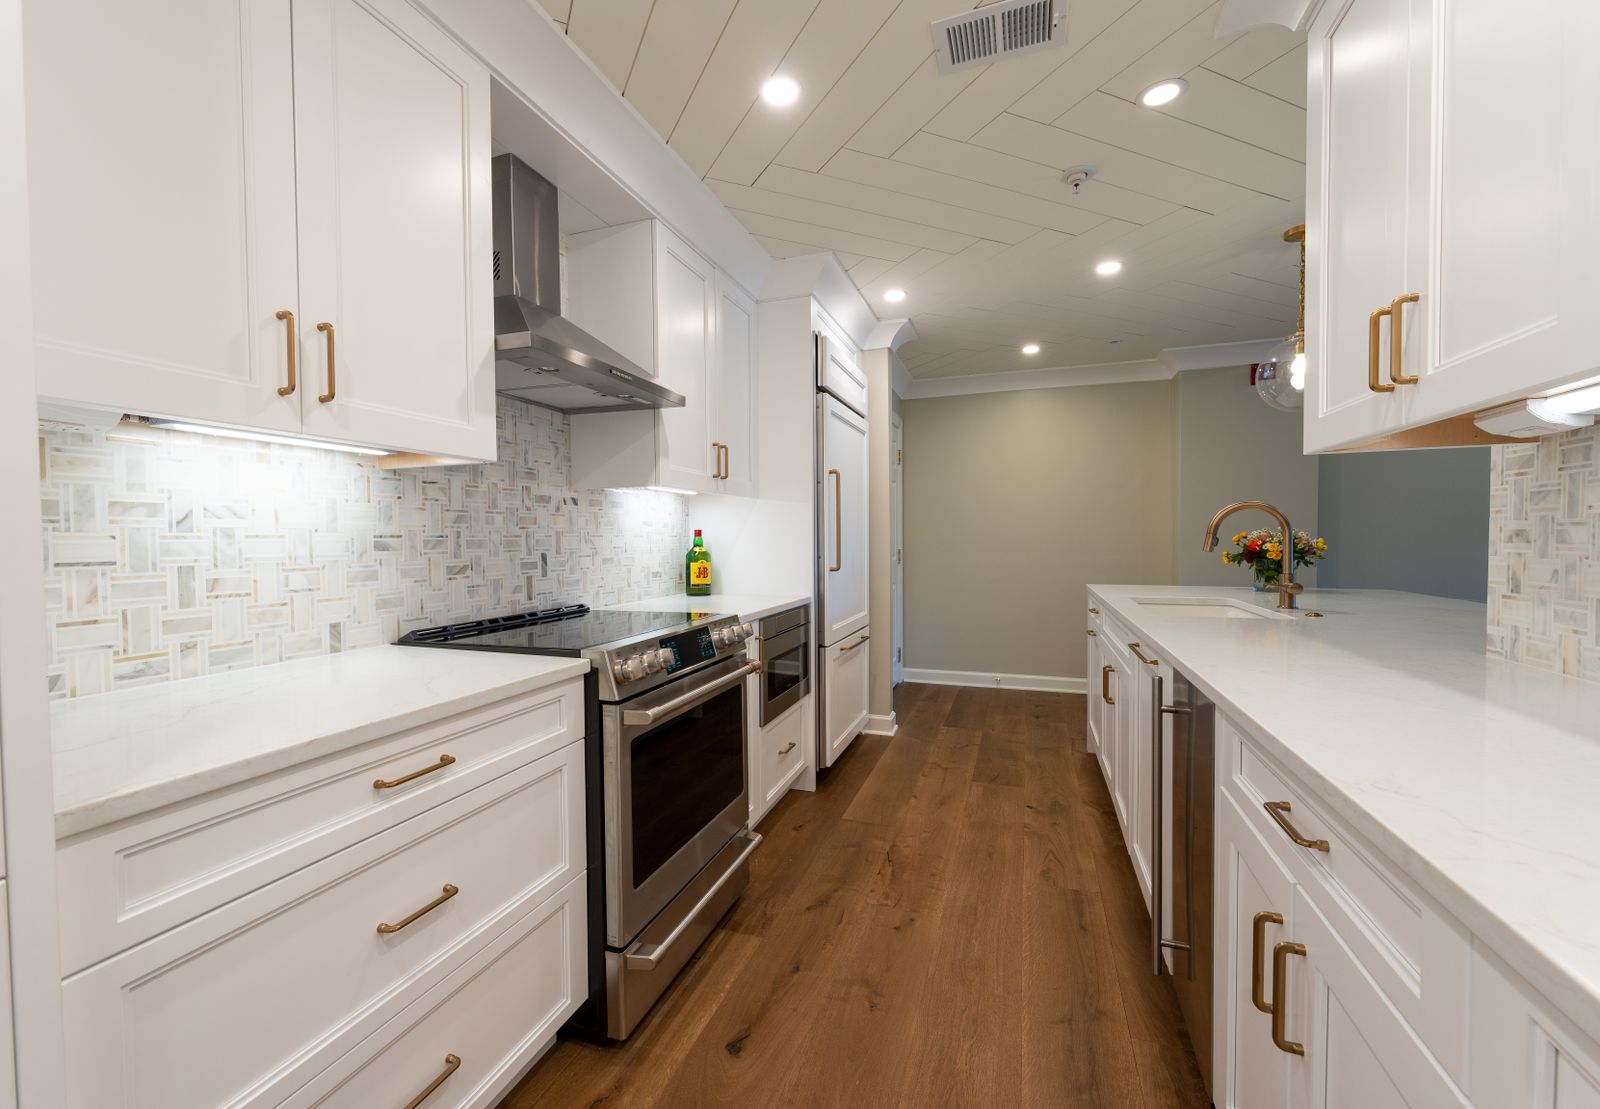
A closed 96 square foot galley with a doorway at each end became a single working room with a peninsula, a proper pantry and a window over the sink that had been boarded behind cabinets since the 1970s.
- Full remodel
- 11 weeks on site
- $62,000 to $74,000
What the owners asked for
Two cooks, one narrow room, and a dining room nobody used because it felt cut off. The owners wanted to keep the character of a 1926 bungalow without pretending the 1970s cabinets were original.
The brief was specific: somewhere to put groceries down when you come in the back door, a dishwasher for the first time, and a place for one person to sit while the other cooks.
Scope of work
- Removed the non-bearing partition between kitchen and dining room
- Relocated the range to the exterior wall with new ducted venting
- Built a 7-foot peninsula with seating for two and deep drawer storage
- Uncovered and restored the original window over the sink
- New white oak flooring woven into the existing 1926 field
- Full electrical update including a panel upgrade from 100 to 150 amps
Drag to see what changed
The before photo is the room as we found it on survey day. The after photo is the handover shoot.
More case studies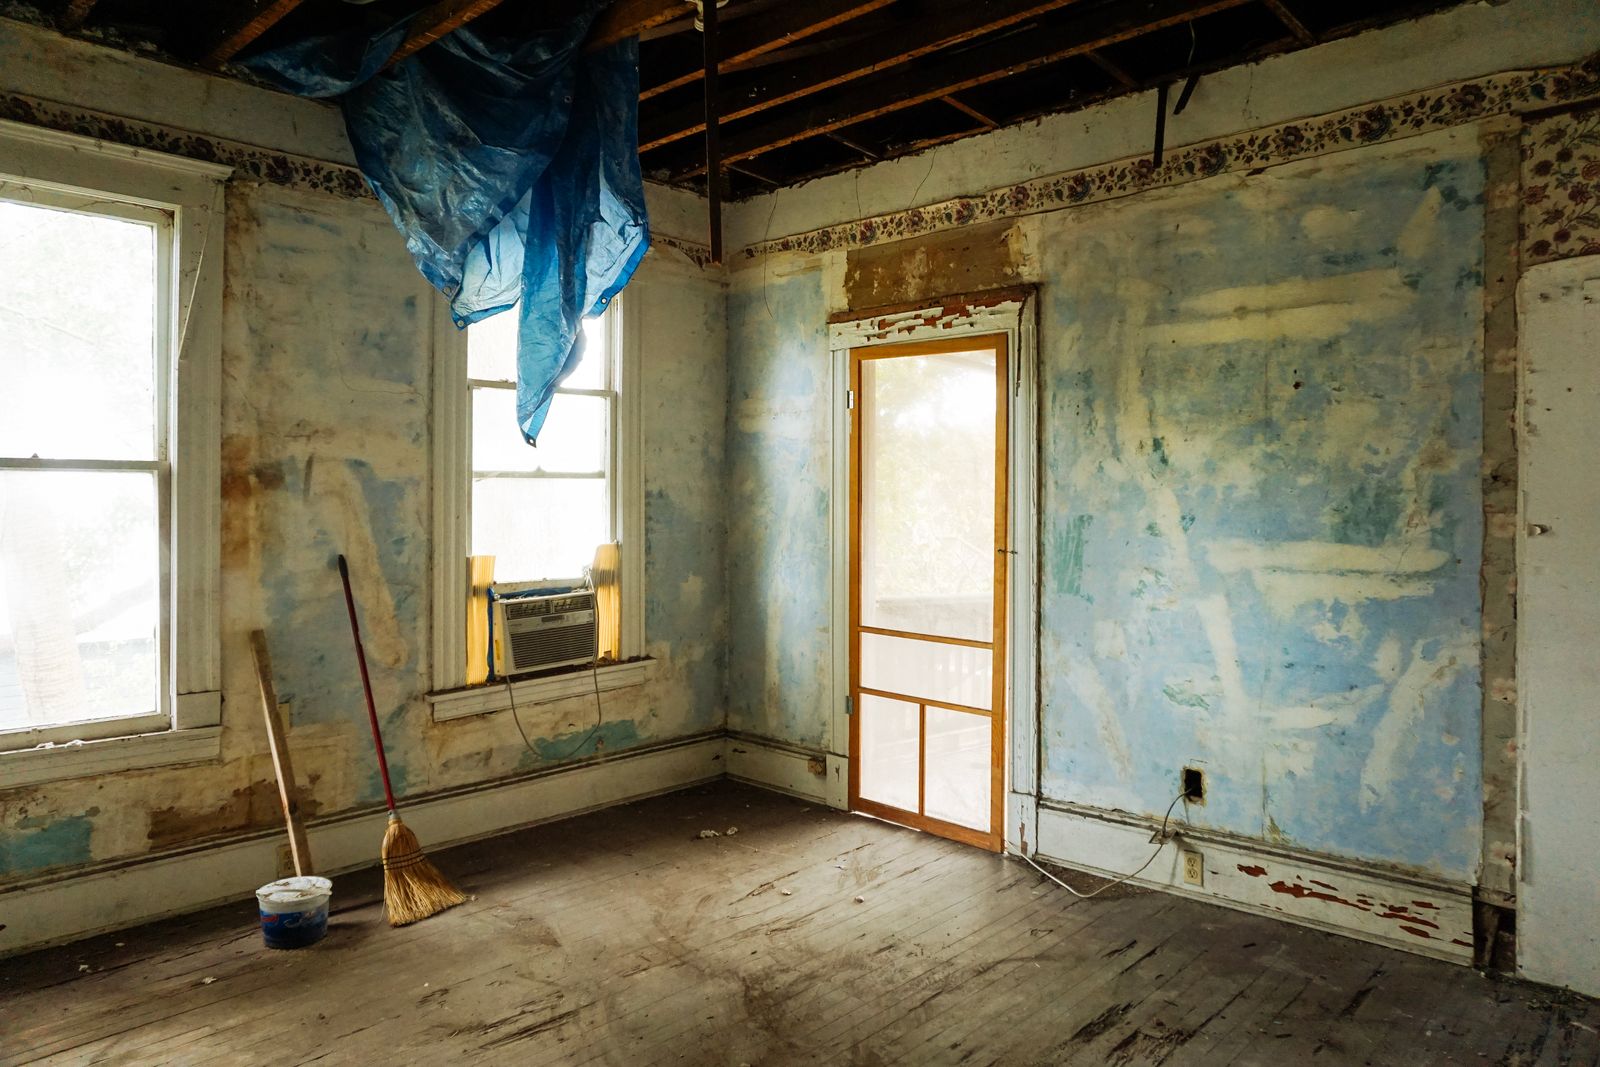
- Layout change
- Removed a non-bearing partition, relocated the range to the exterior wall, added a 7-foot peninsula.
- Timeline
- 11 weeks on site
- Budget band
- $62,000 to $74,000 (sample range)
- House
- 1926 Craftsman bungalow
What it is made of
- Cabinetry
- Inset paint-grade maple, Hearth Green
- Island and peninsula
- Quartersawn white oak, natural oil finish
- Countertops
- Honed Vermont soapstone, eased edge
- Backsplash
- Handmade zellige, 2x6, warm white
- Flooring
- Red oak, woven and refinished throughout
- Hardware
- Unlacquered brass bin pulls and knobs
A chimney chase nobody knew was there
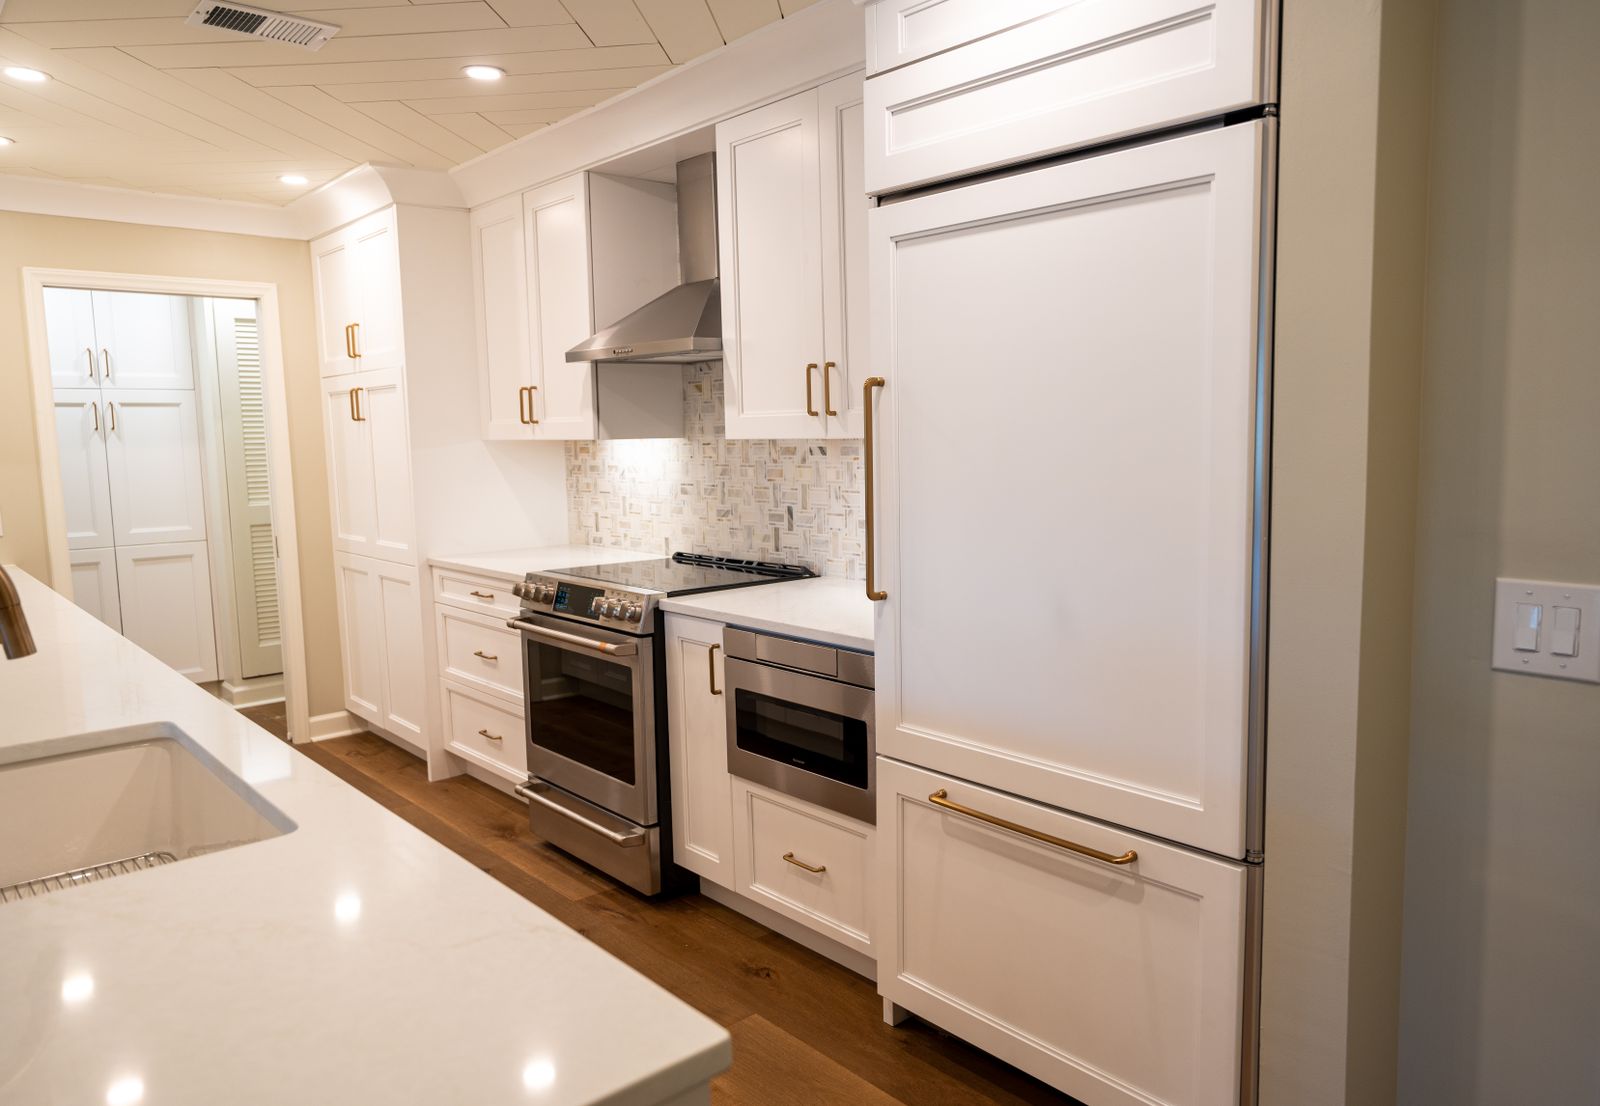
Demolition uncovered an abandoned brick chimney chase running through the wall we planned to remove. Rather than the full teardown that would have required, we furred the chase into a shallow pantry cabinet with spice storage. It now reads as a deliberate niche, and it saved about three weeks.
What changed for the owners
- Usable counter run went from 41 inches to 128 inches
- First dishwasher in the house in 100 years
- Two seats at the peninsula and a clear 42-inch working aisle
- The dining room is now used daily instead of at holidays
They found a chimney in our wall and turned it into the spice pantry I now brag about. The schedule never moved.
Bring a photo of your kitchen. Leave with a real number.
Ninety minutes, no charge, no obligation. Door samples go home with you the same day.
Showroom on Atwood Avenue, Tue to Fri 9 to 5 and Sat 10 to 3.