A 14-foot island for a family of six
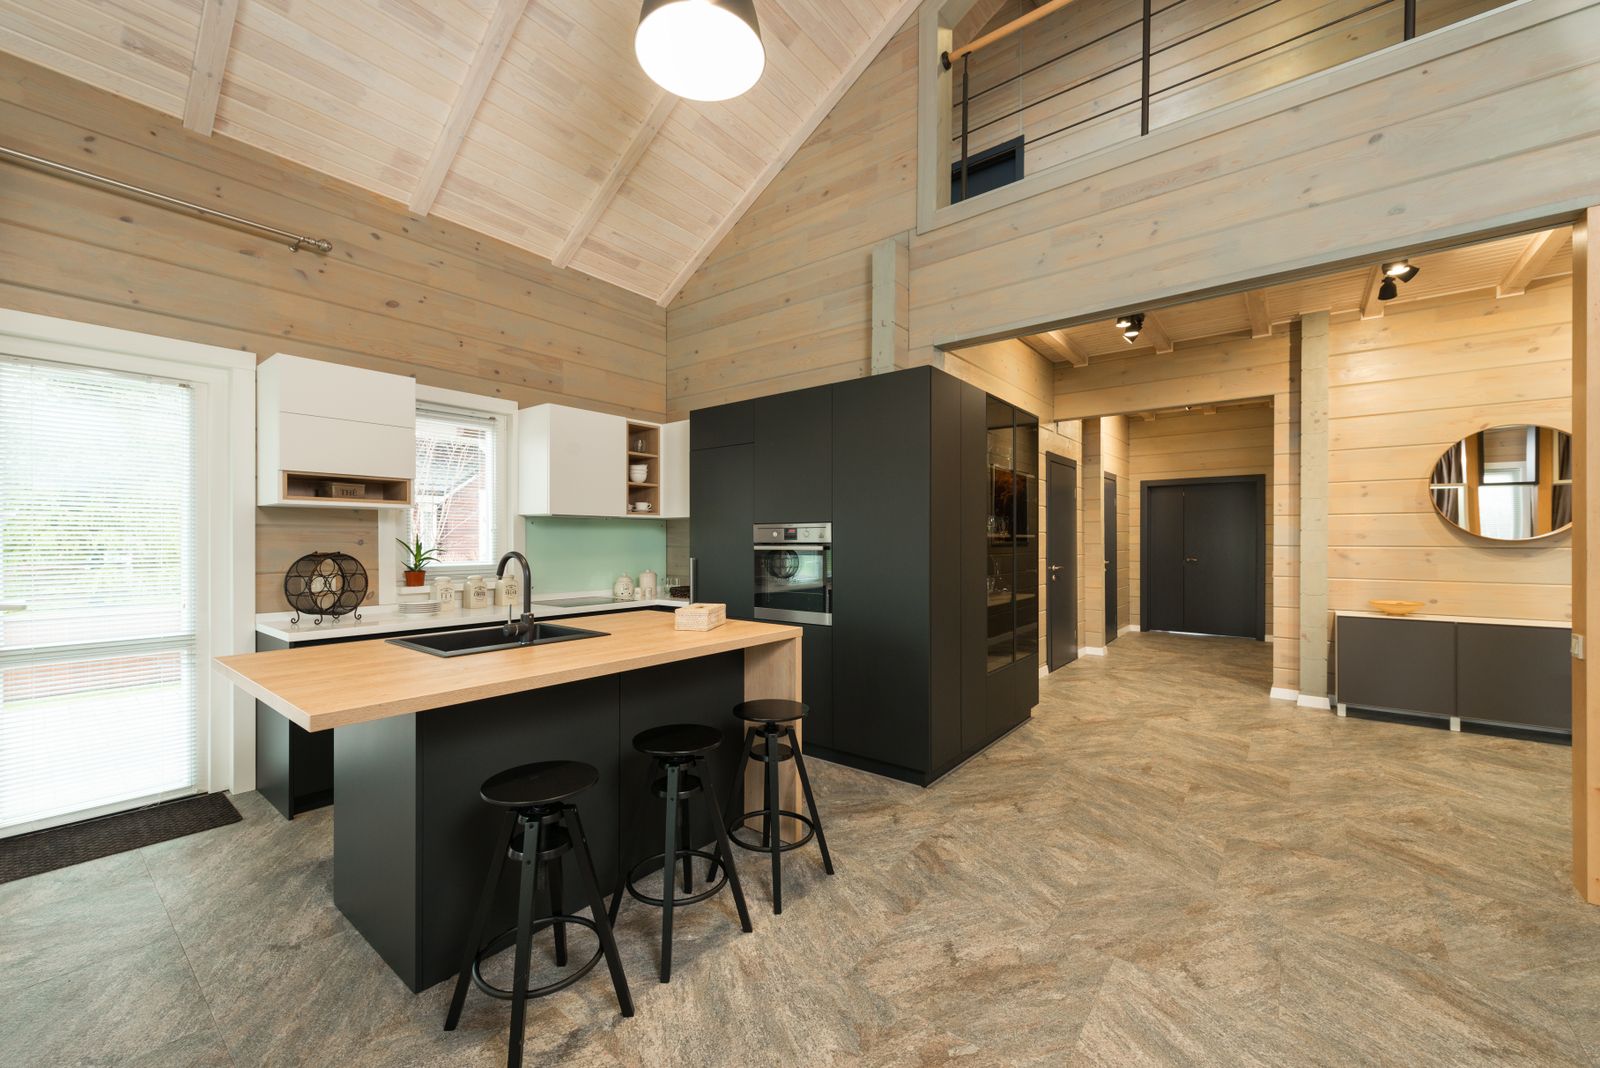
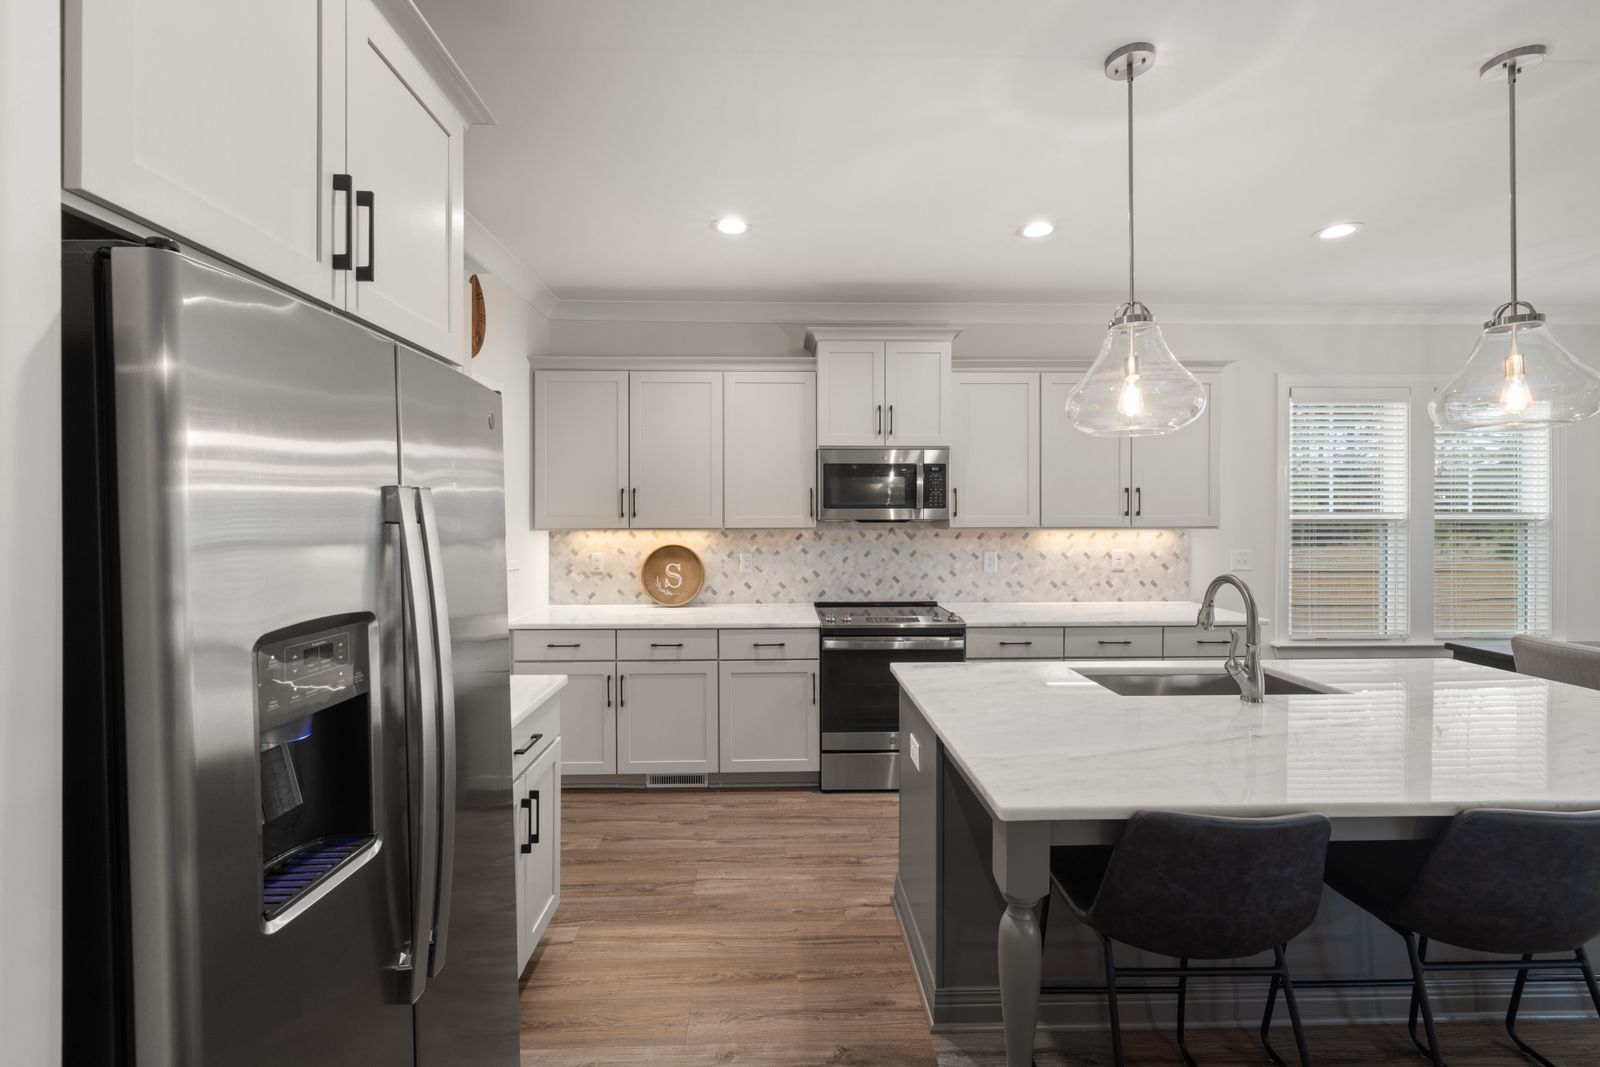
A builder-grade kitchen in a six-year-old house, rebuilt around a single 14-foot island with seating for five, a prep sink and a homework end.
- Full remodel
- 13 weeks on site
- $88,000 to $102,000
What the owners asked for
Four children, two working parents, and a kitchen where everyone collided at the same 5-foot island. The house was new enough that nothing was broken, which made the case for change entirely about how the family lives.
The request was a single surface long enough for homework at one end and dinner prep at the other, without the two activities touching.
Scope of work
- Removed the original island and relocated the cleanup sink to the perimeter
- Built a 14-foot island in two joined sections with a prep sink and beverage fridge
- Converted a coat closet into a walk-in pantry with counter and outlets
- New 36-inch range with a ducted ceiling-mounted hood
- Added 12 recessed fixtures on three separate dimmer zones
- Mitered waterfall ends in the same quartzite as the top
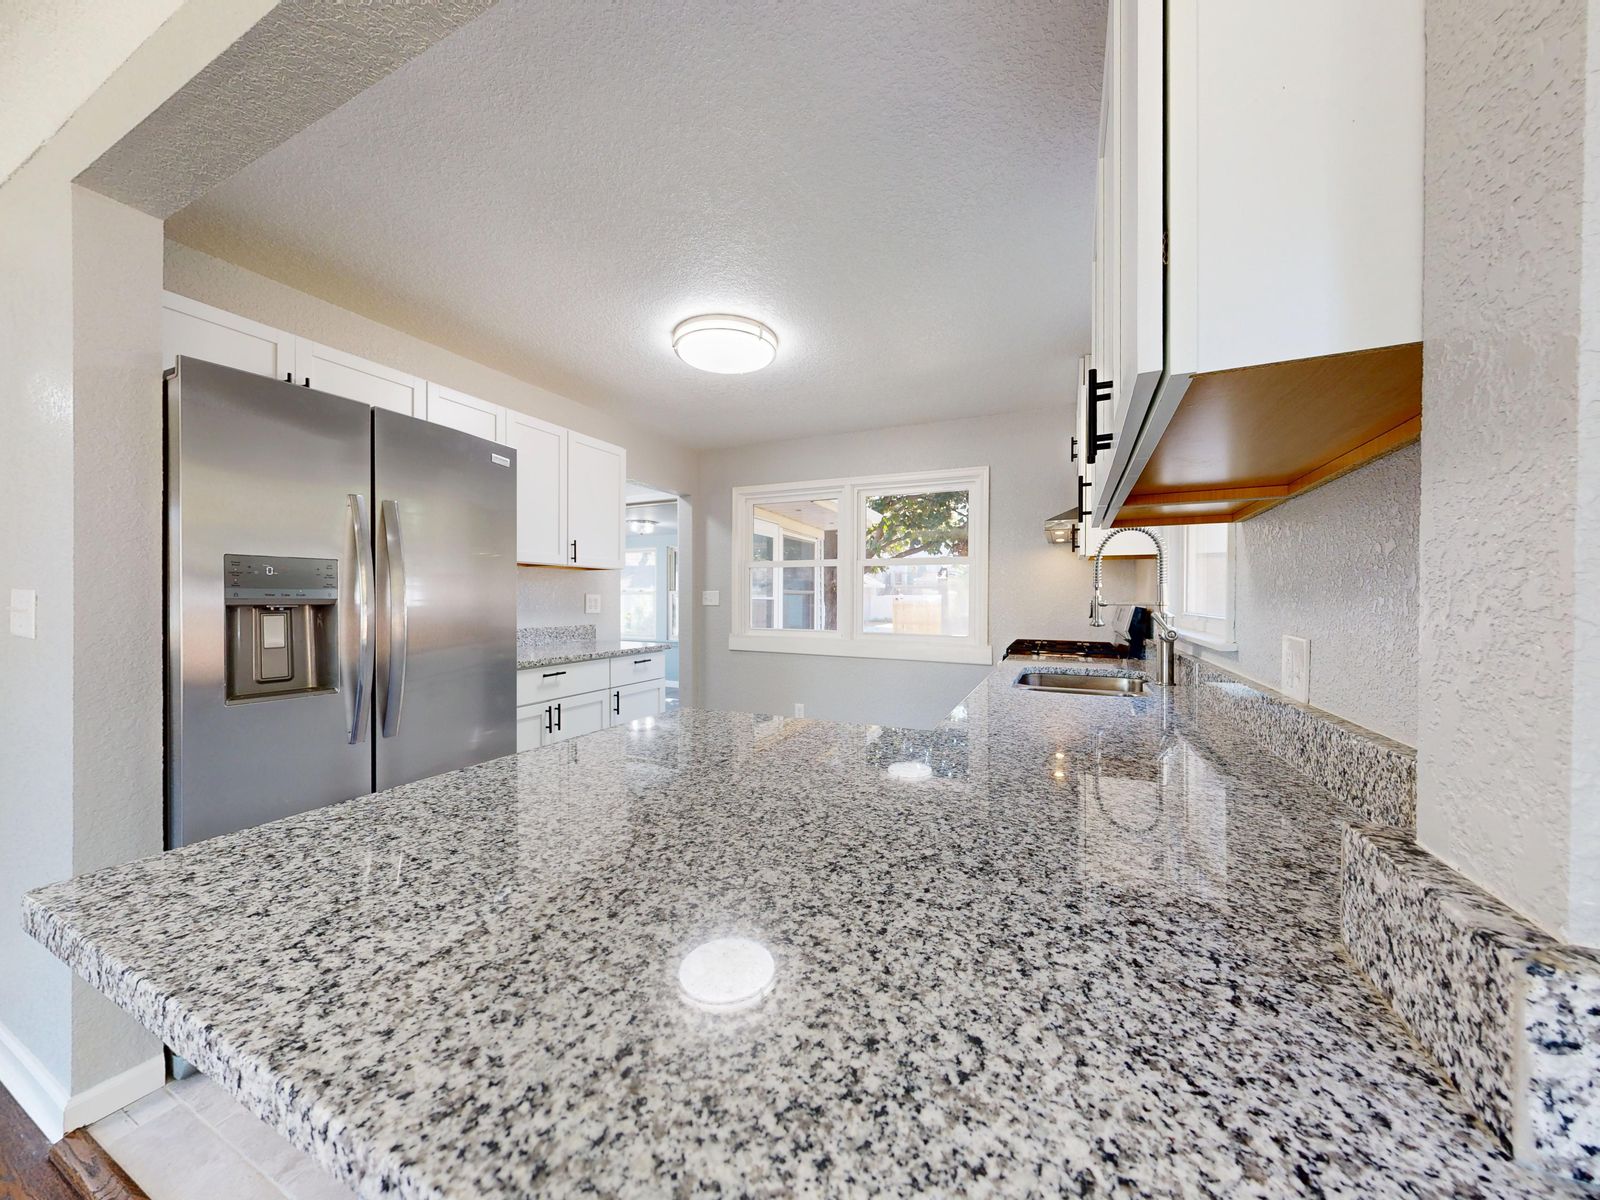
Drag to see what changed
The before photo is the room as we found it on survey day. The after photo is the handover shoot.
More case studies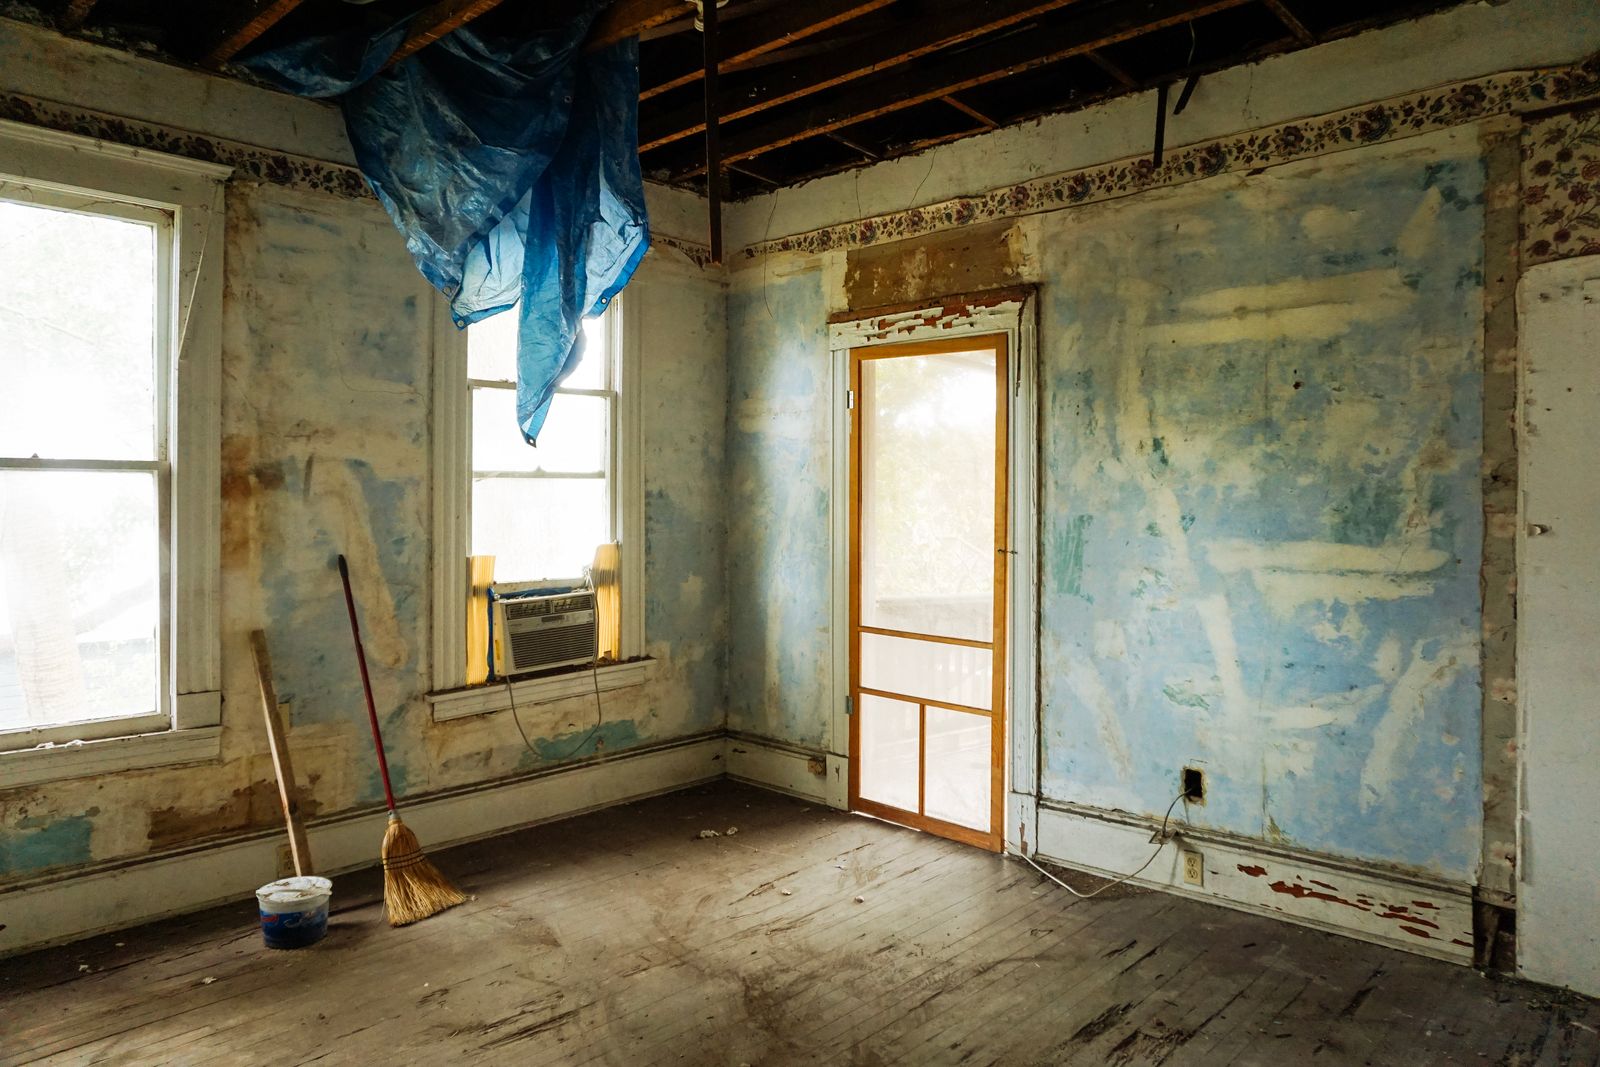
- Layout change
- Replaced a small island with a 14-foot run, moved the cleanup sink to the perimeter, added a walk-in pantry.
- Timeline
- 13 weeks on site
- Budget band
- $88,000 to $102,000 (sample range)
- House
- 2019 two-story
What it is made of
- Perimeter cabinetry
- Rift white oak, natural hardwax oil
- Island cabinetry
- Paint-grade maple, Deep Walnut
- Countertops
- Taj Mahal quartzite, mitered 3-inch edge
- Backsplash
- Matching quartzite slab, full height
- Hardware
- Antique brass, 12-inch appliance pulls
- Flooring
- Engineered white oak, 7-inch plank
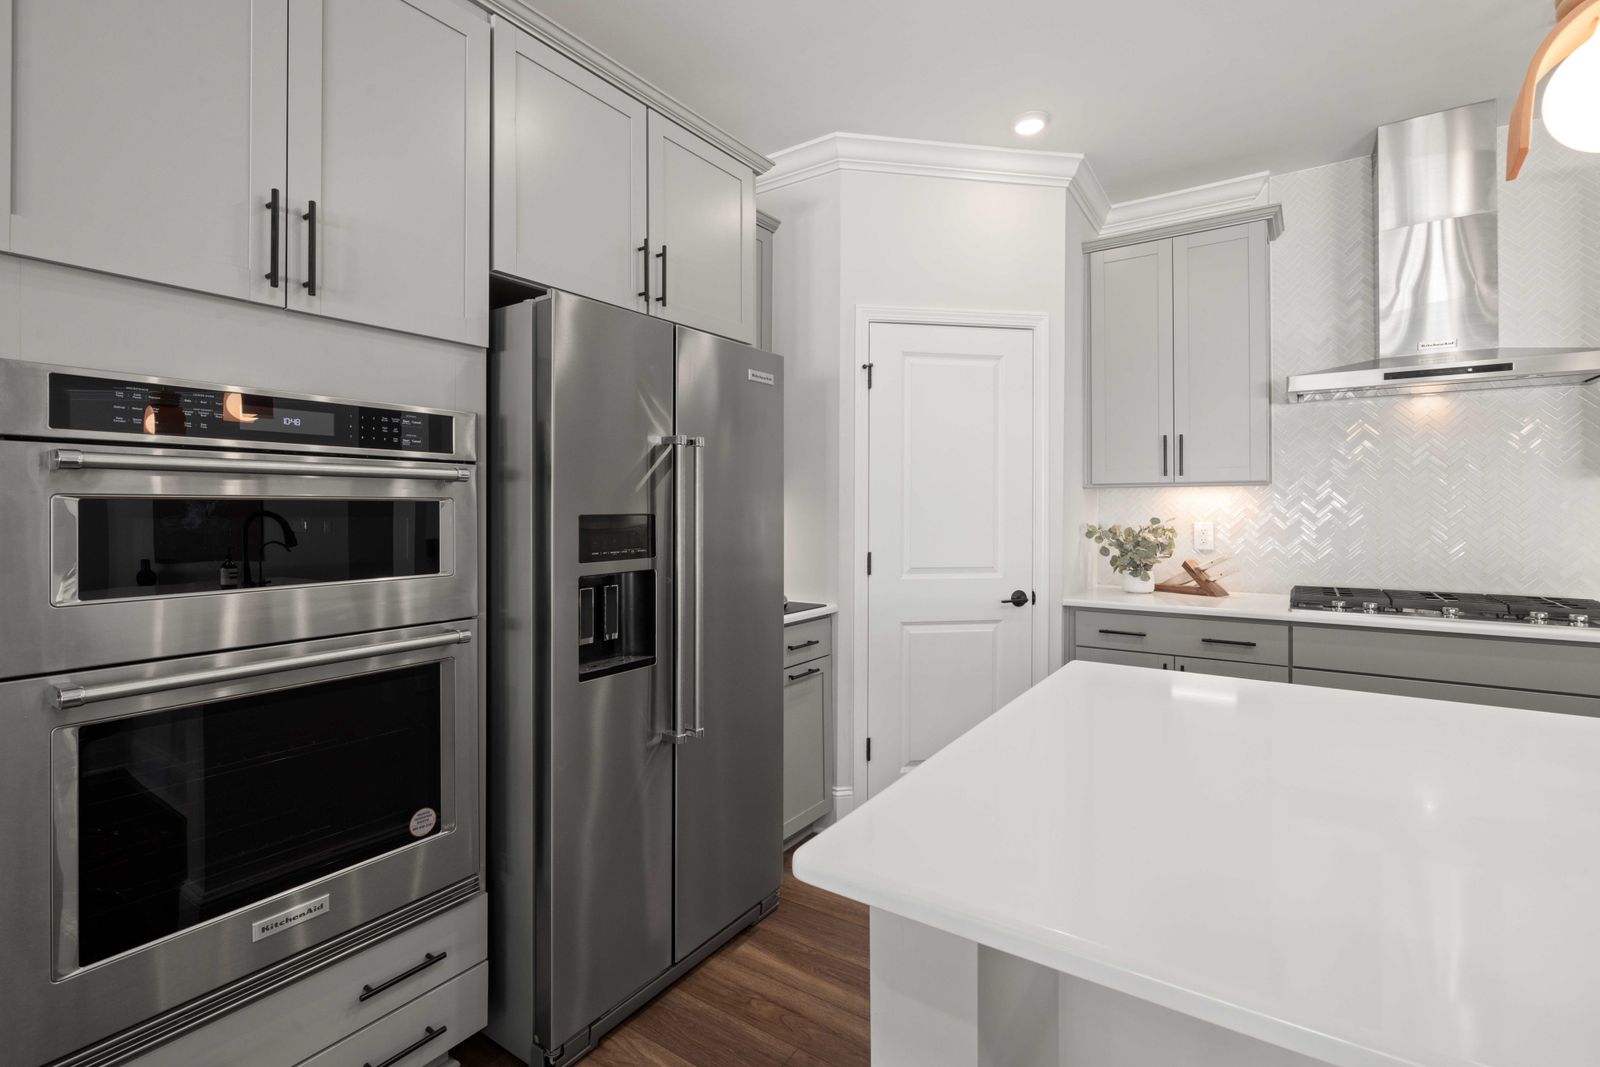
Two slabs, one continuous vein
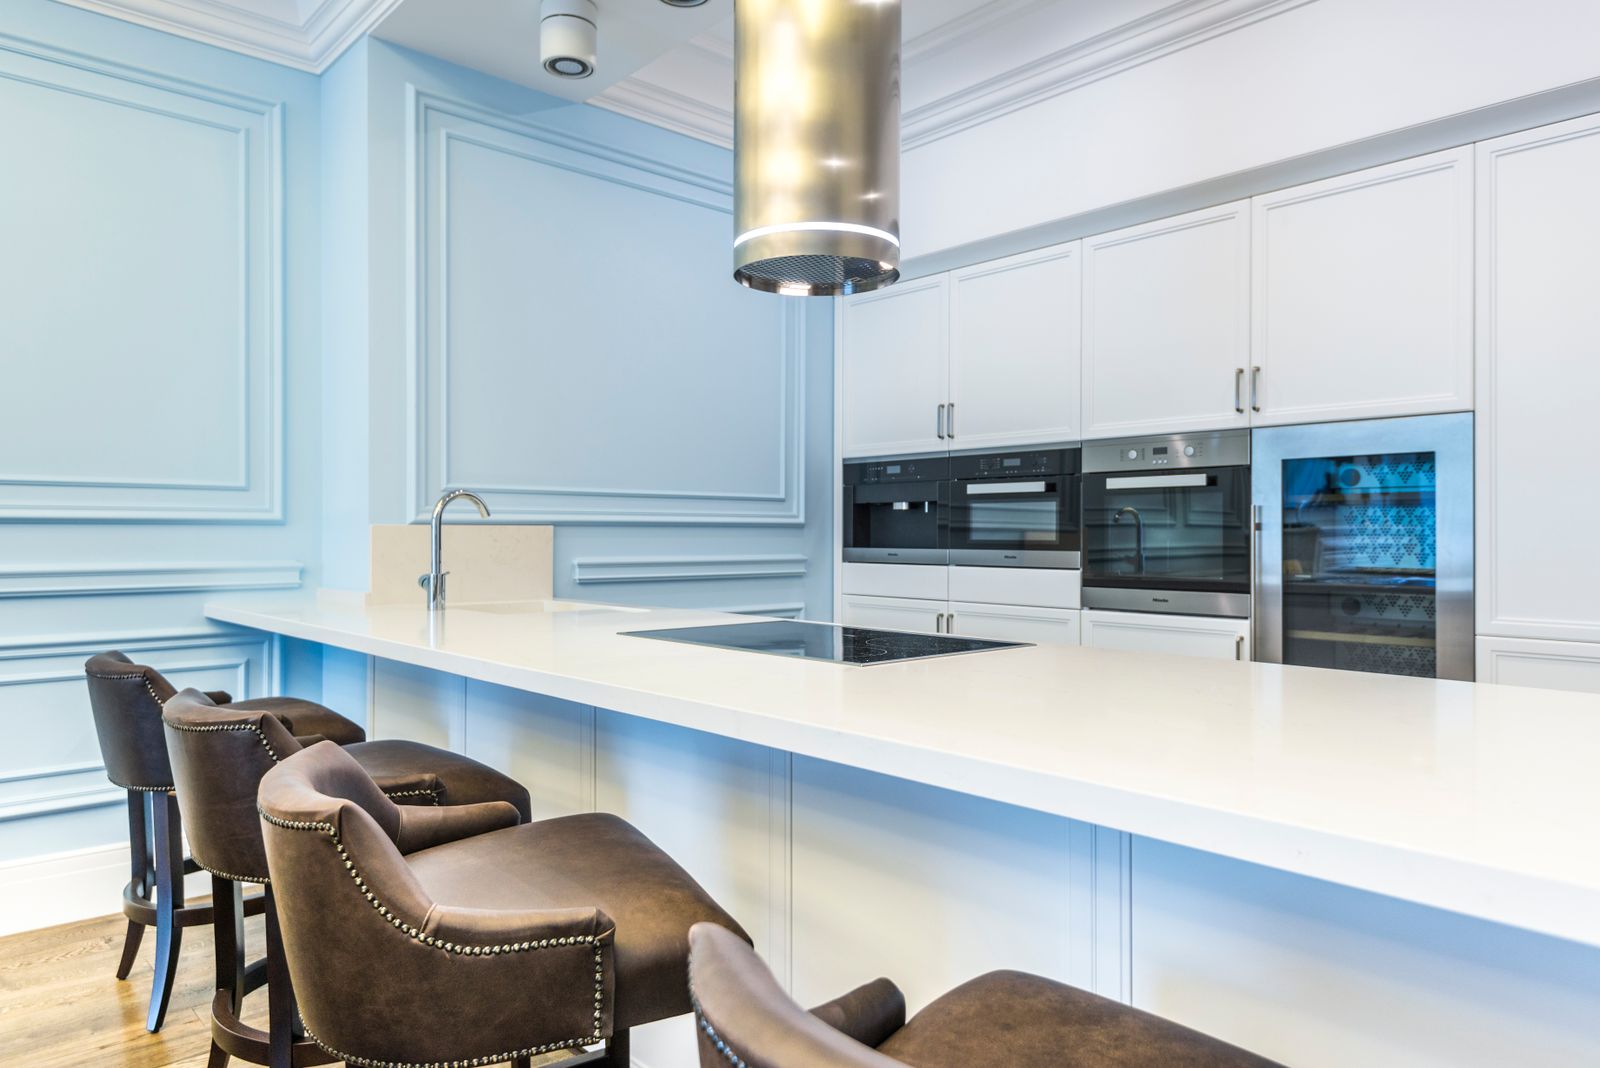
A 14-foot island needs a seam. We selected consecutive slabs from the same block, book-matched the layout and placed the seam inside the prep sink cutout. The vein runs through it. Most visitors never find it.
What changed for the owners
- Seating for five plus a dedicated 40-inch homework end
- Prep and cleanup separated onto opposite sides of the room
- Pantry storage increased by roughly 60 linear feet of shelving
- Three lighting zones so the island can be bright or quiet
Homework at one end, dinner at the other, and nobody is in anyone's way. That was the whole brief and they nailed it.
Bring a photo of your kitchen. Leave with a real number.
Ninety minutes, no charge, no obligation. Door samples go home with you the same day.
Showroom on Atwood Avenue, Tue to Fri 9 to 5 and Sat 10 to 3.