A farmhouse kitchen with a working scullery
The main kitchen stays clean because the mess happens next door. A former mudroom became a scullery with a second sink, the coffee setup and every small appliance.
- Full remodel
- 12 weeks on site
- $71,000 to $83,000
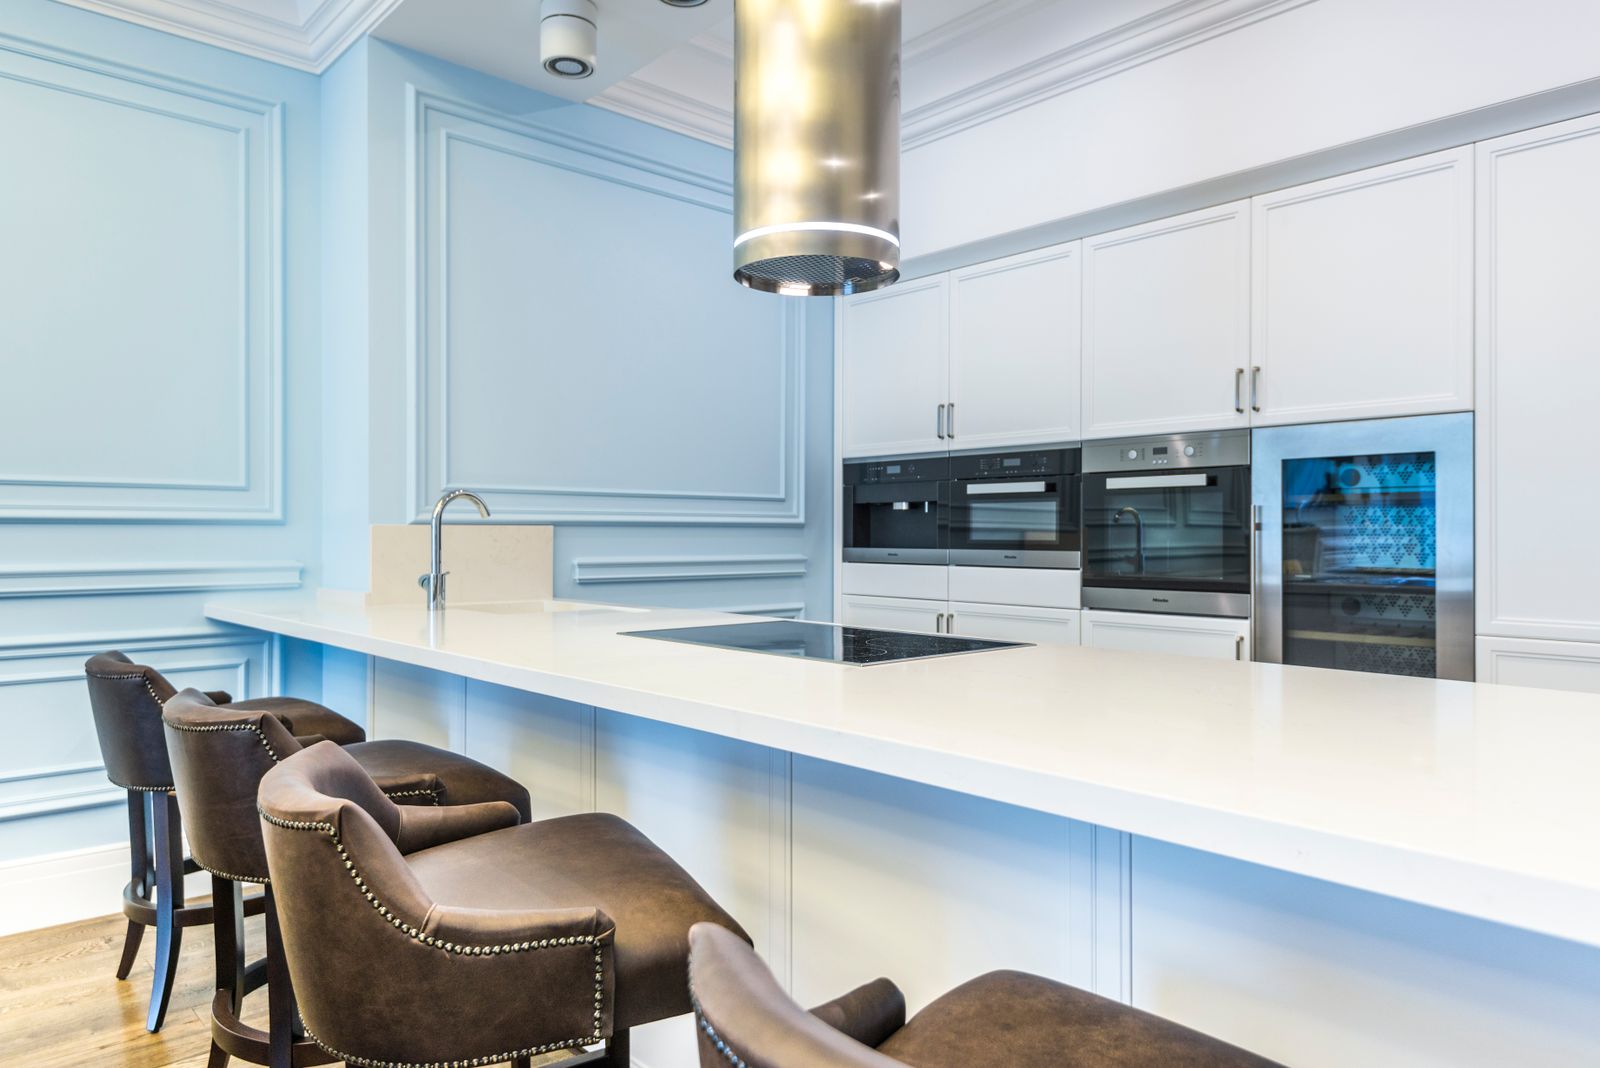
What the owners asked for
This family entertains most weekends. The problem was never counter space, it was that every appliance and every dirty pan lived in plain view of the guests.
The mudroom next door was 11 by 8 feet and did almost nothing. Turning it into a scullery was cheaper than adding square footage and solved the actual problem.
Scope of work
- Converted the mudroom into a scullery with a second sink and dishwasher
- Opened a 42-inch cased passage between kitchen and scullery
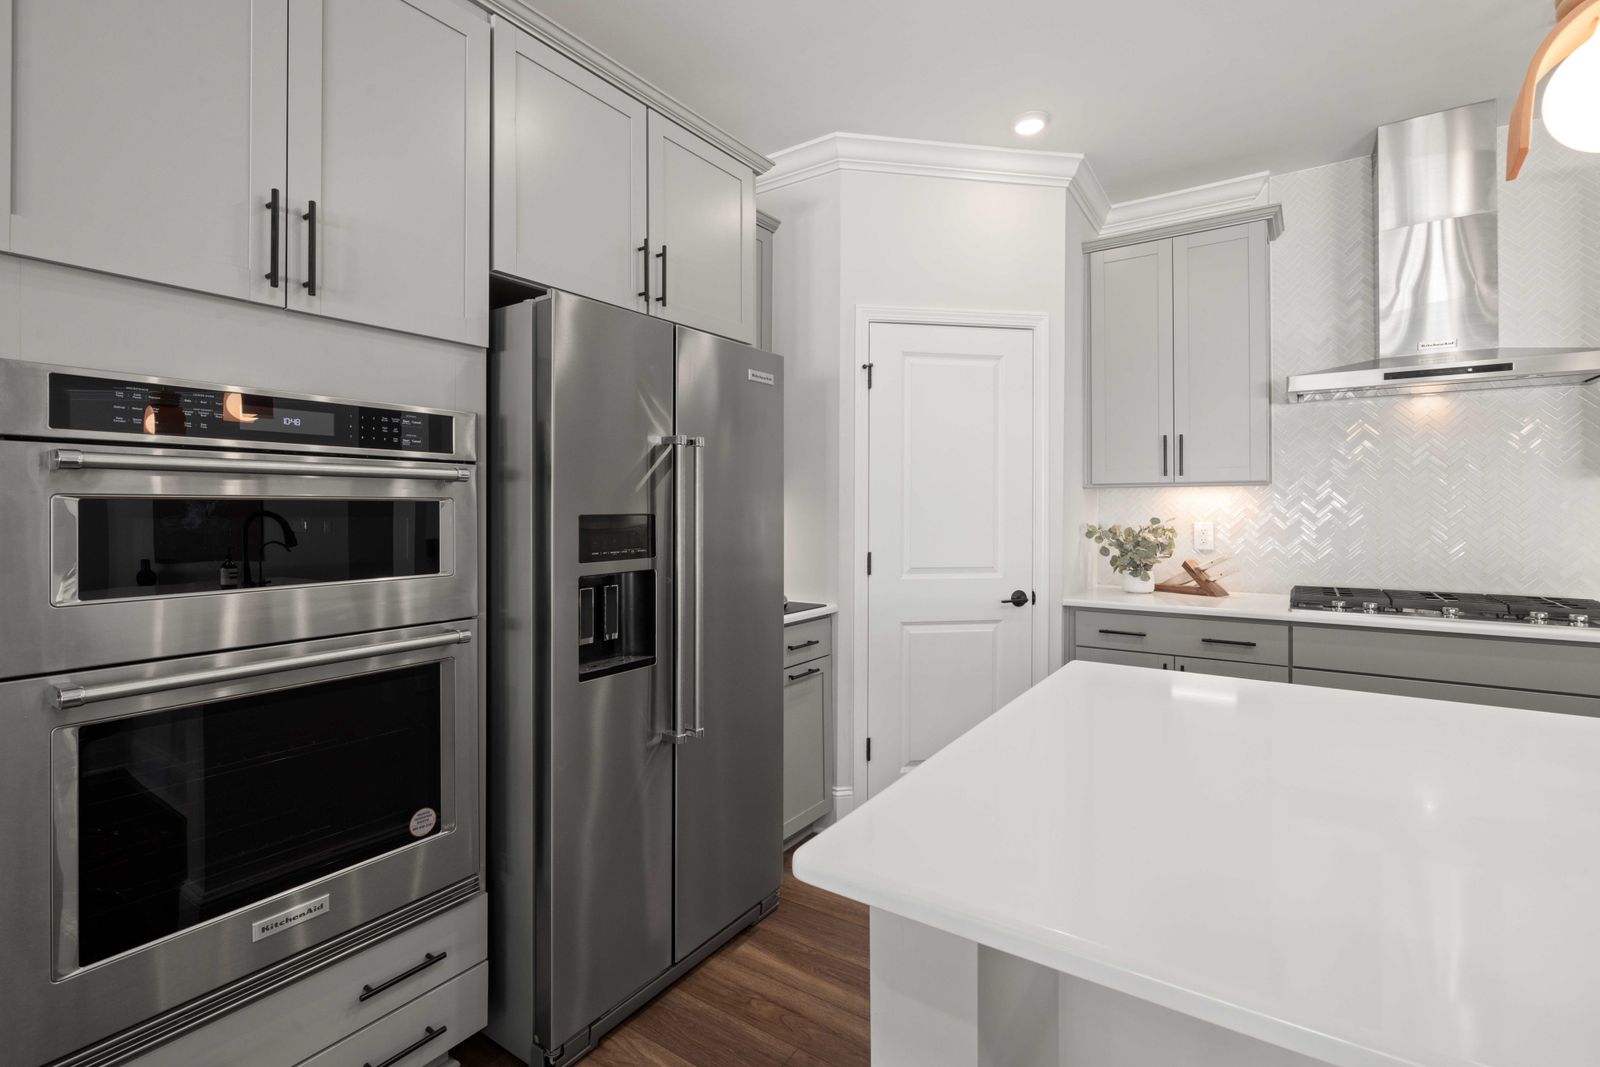
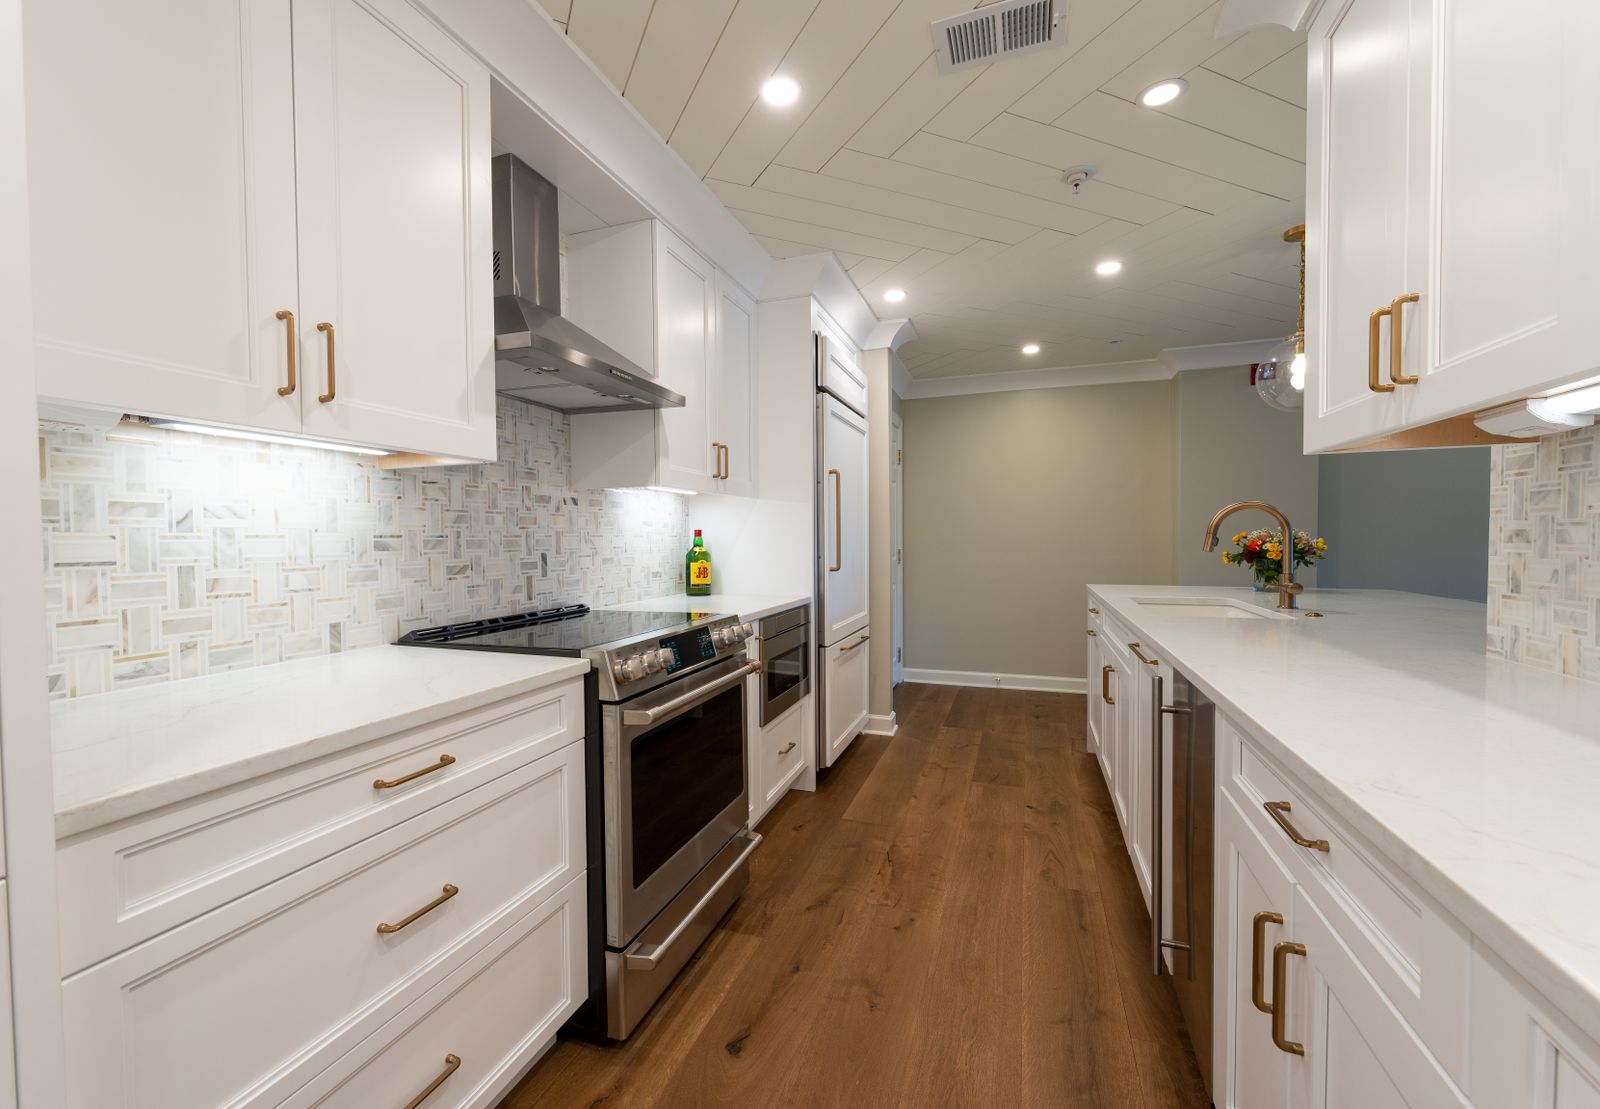
- Main kitchen cabinetry rebuilt with a 48-inch range and integrated panels
- Appliance garage and coffee station built into the scullery
- New mudroom function relocated to the garage entry with lockers
- Both rooms on a shared lighting scene controller
Drag to see what changed
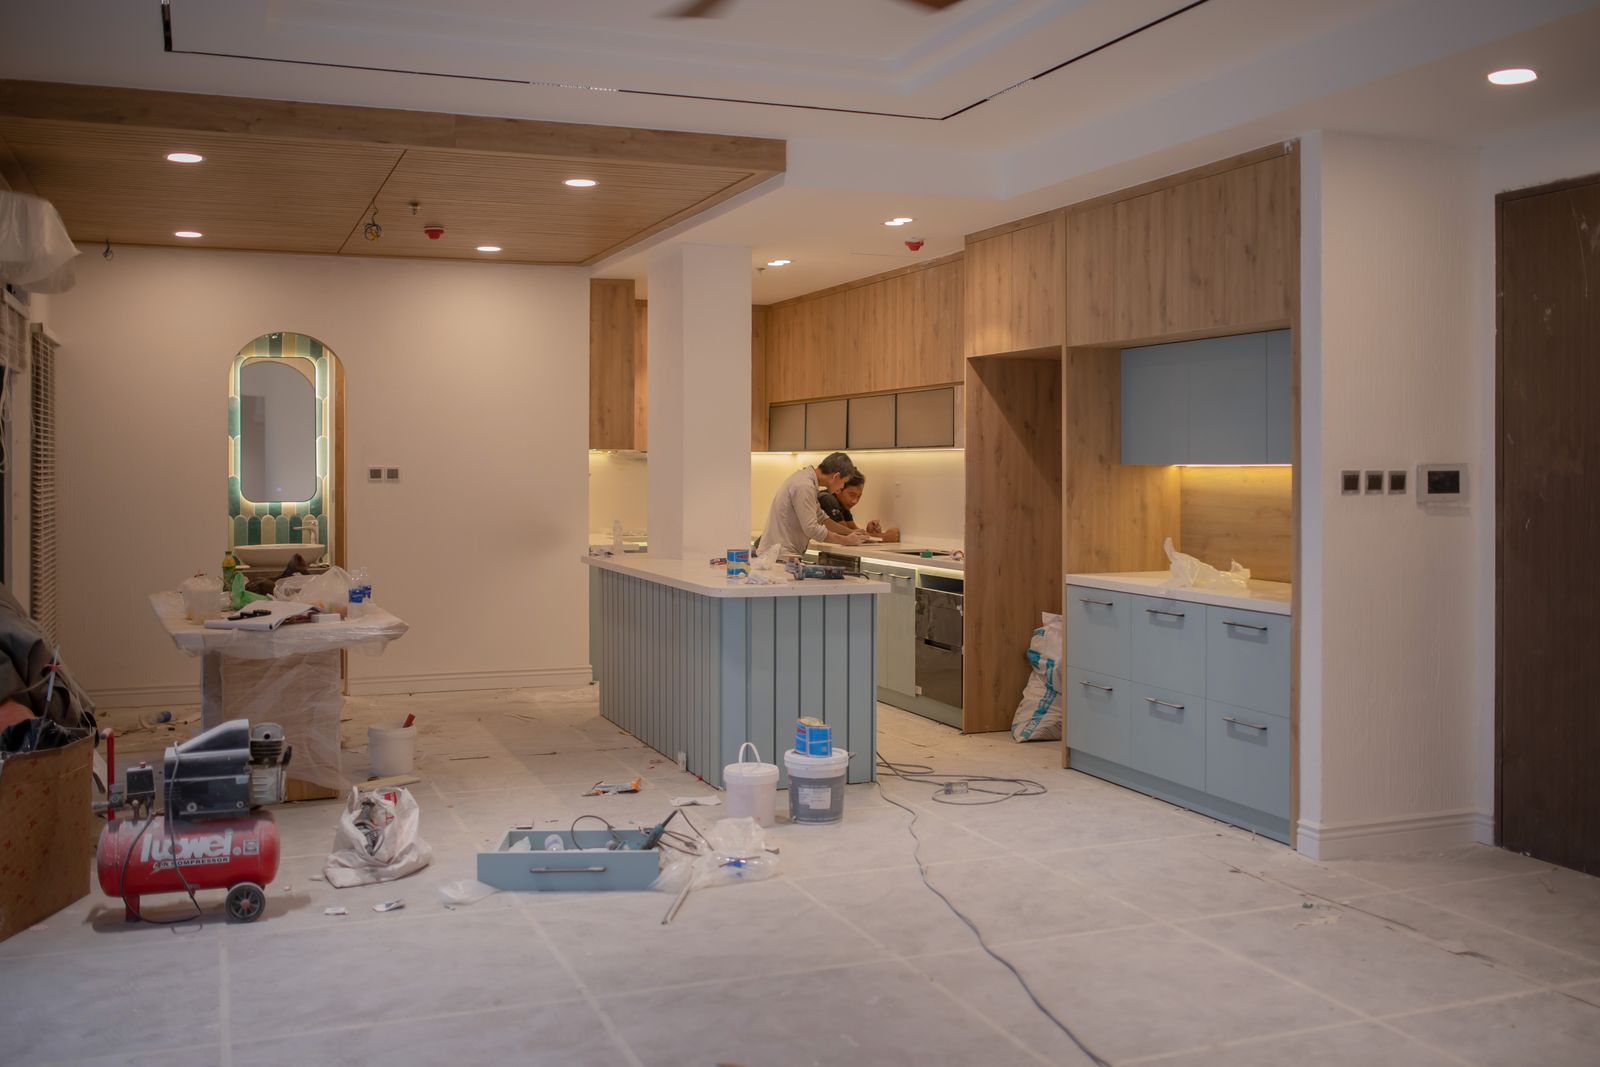
The before photo is the room as we found it on survey day. The after photo is the handover shoot.
More case studies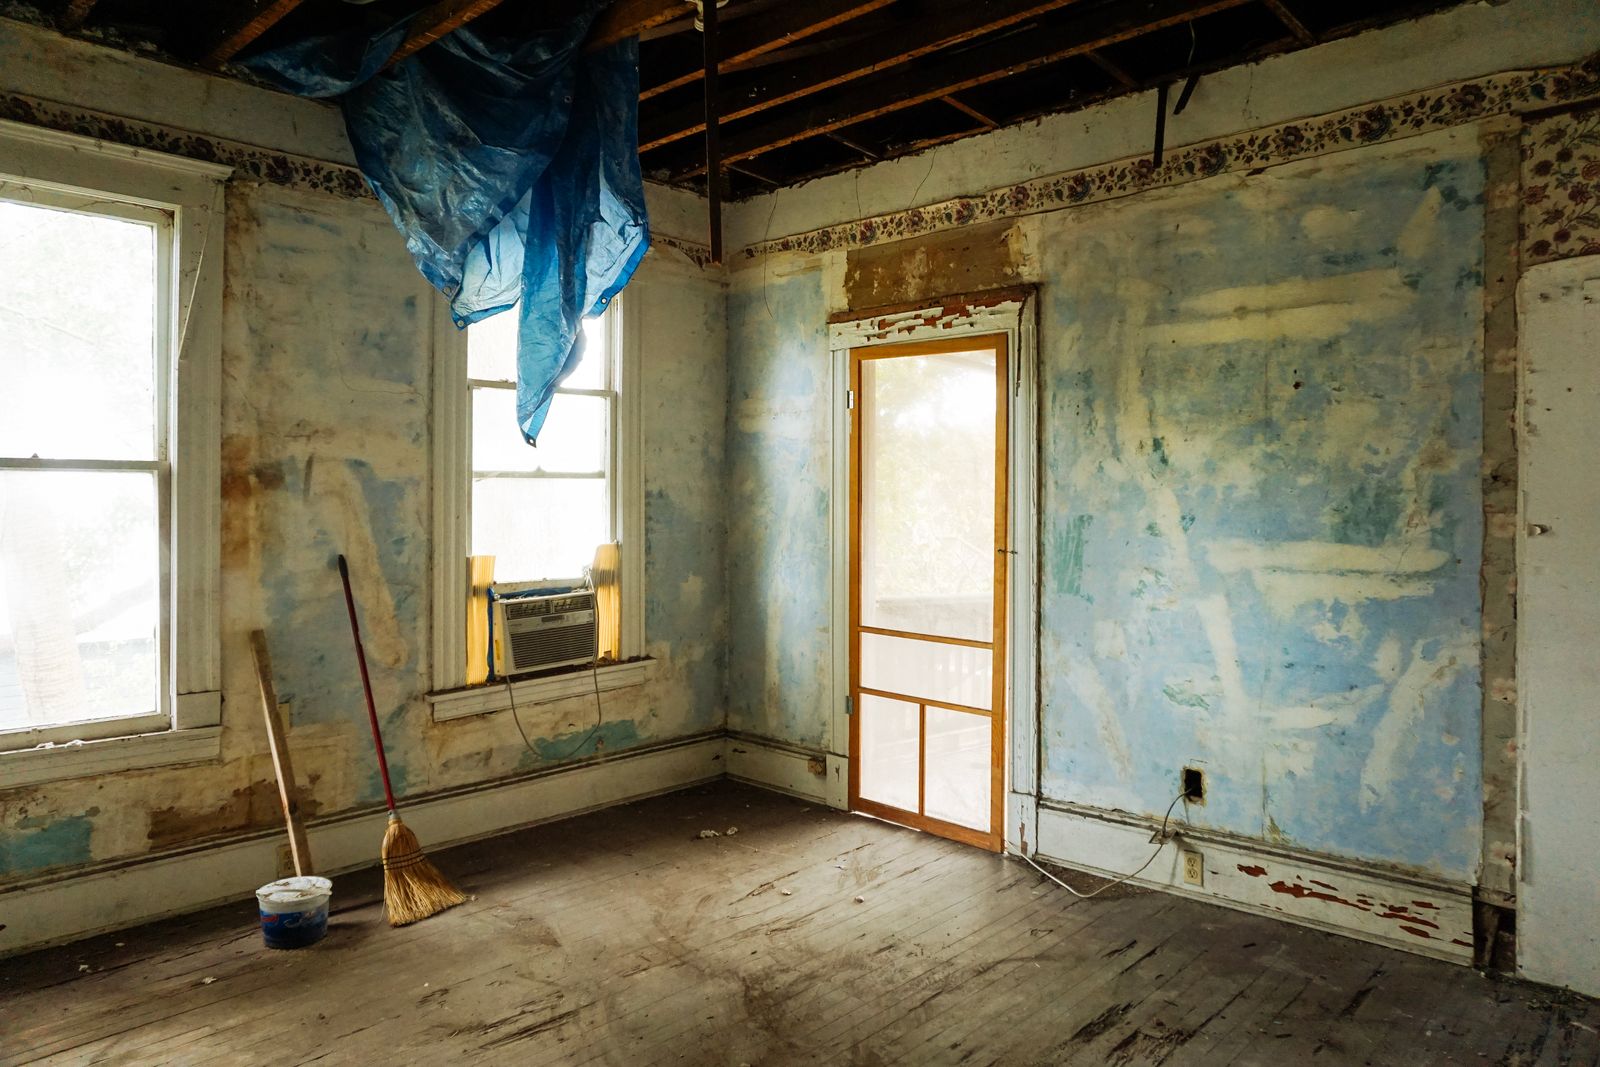
- Layout change
- Converted an oversized mudroom into a scullery, opened a cased passage between the two rooms.
- Timeline
- 12 weeks on site
- Budget band
- $71,000 to $83,000 (sample range)
- House
- 1998 farmhouse-style two-story
What it is made of
- Kitchen cabinetry
- Inset paint-grade maple, Chalk
- Scullery cabinetry
- Open shelving in white oak with painted base
- Countertops
- Honed granite in the kitchen, butcher block in the scullery
- Backsplash
- Handmade subway, 3x9, running bond
- Hardware
- Oil-rubbed bronze latches and cup pulls
- Flooring
- Porcelain in the scullery, white oak in the kitchen
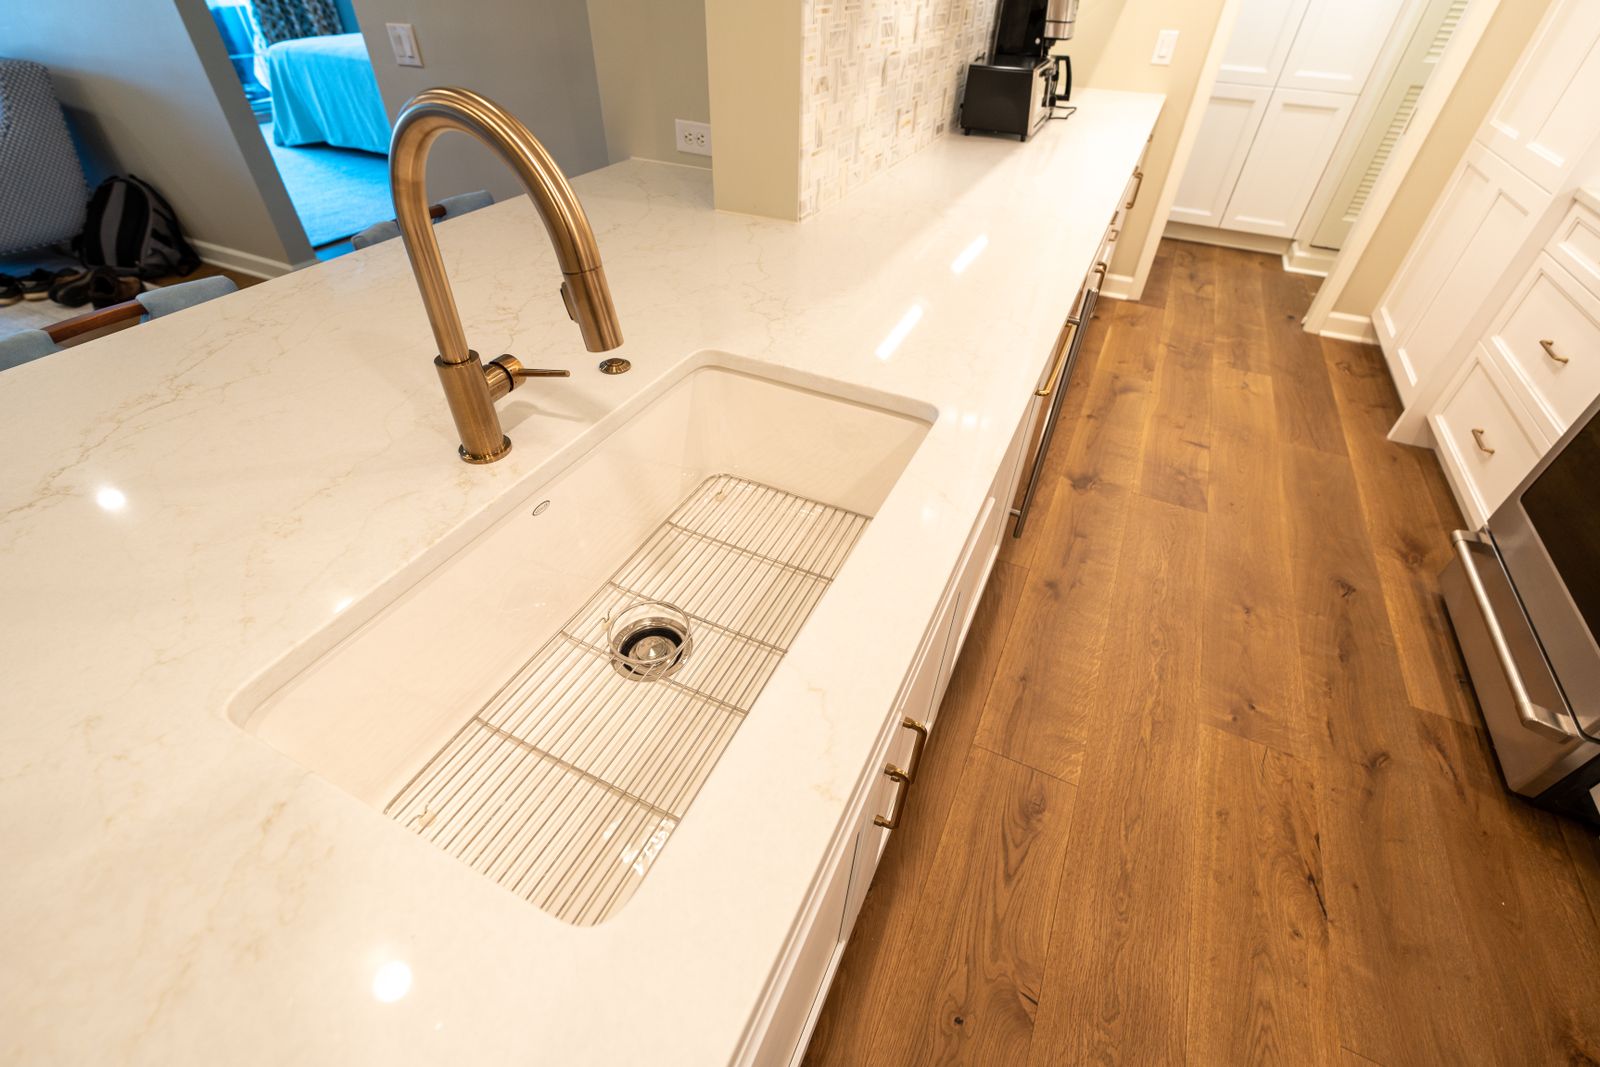
Drainage for a sink that had never existed
The scullery sink needed a drain line across an unheated crawl space. We rerouted it through a heated chase in the adjoining wall, added insulation and a cleanout, and documented the run in the handover binder so any future plumber knows where it goes.
What changed for the owners
- Every small appliance now lives out of sight but within reach
- Two dishwashers, so entertaining no longer ends in a pile
- Main kitchen counters stay clear because nothing is stored on them
- Mudroom function improved rather than lost
The scullery changed how we host. The kitchen stays presentable because the mess has its own room now.
Bring a photo of your kitchen. Leave with a real number.
Ninety minutes, no charge, no obligation. Door samples go home with you the same day.
Showroom on Atwood Avenue, Tue to Fri 9 to 5 and Sat 10 to 3.