A lake house kitchen refreshed for four seasons
Keep the layout, keep the view, replace everything that had been beaten up by thirty years of wet feet and summer guests.
- Partial remodel
- 8 weeks on site
- $44,000 to $52,000
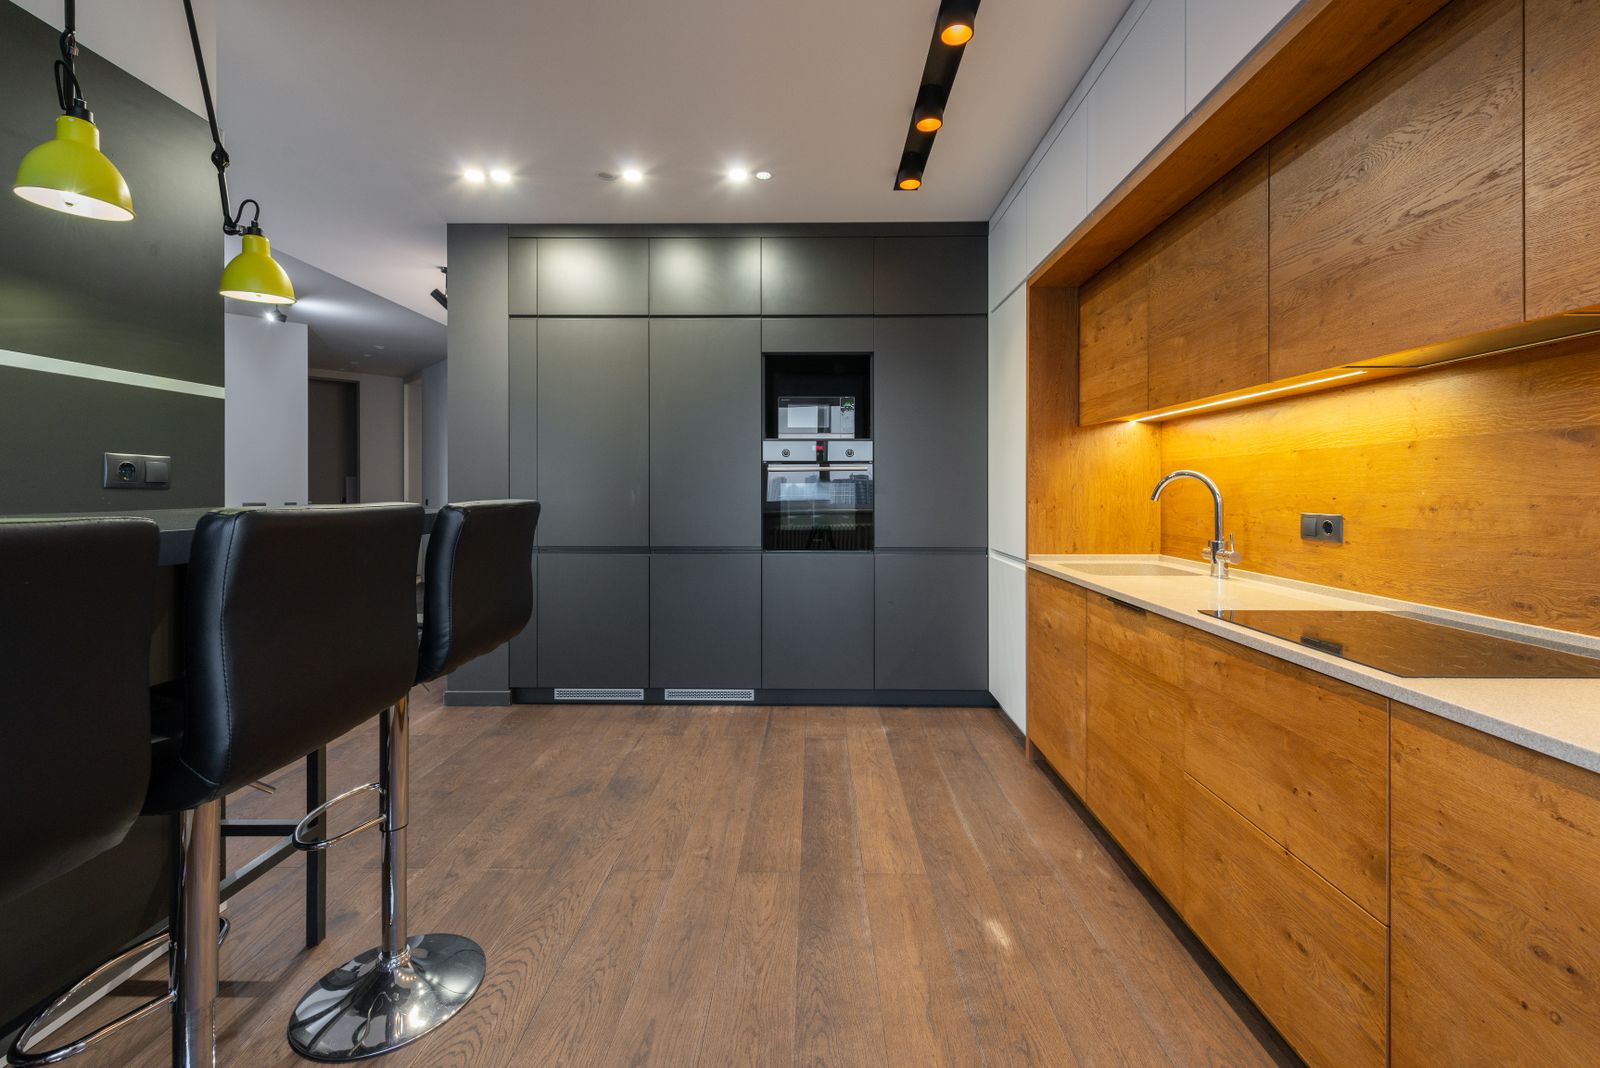
What the owners asked for
A weekend house used hard from May to October and quietly the rest of the year. The owners wanted durability first and warmth second, and they did not want to lose the window wall facing the lake.
Everything that was replaced had to survive wet swimsuits, sand and twelve people through the door at once.
Scope of work
- New cabinetry in a catalyzed finish rated for high-traffic use
- Peninsula shortened by 16 inches to widen the path to the deck
- Porcelain floor that reads as weathered oak, over the existing slab
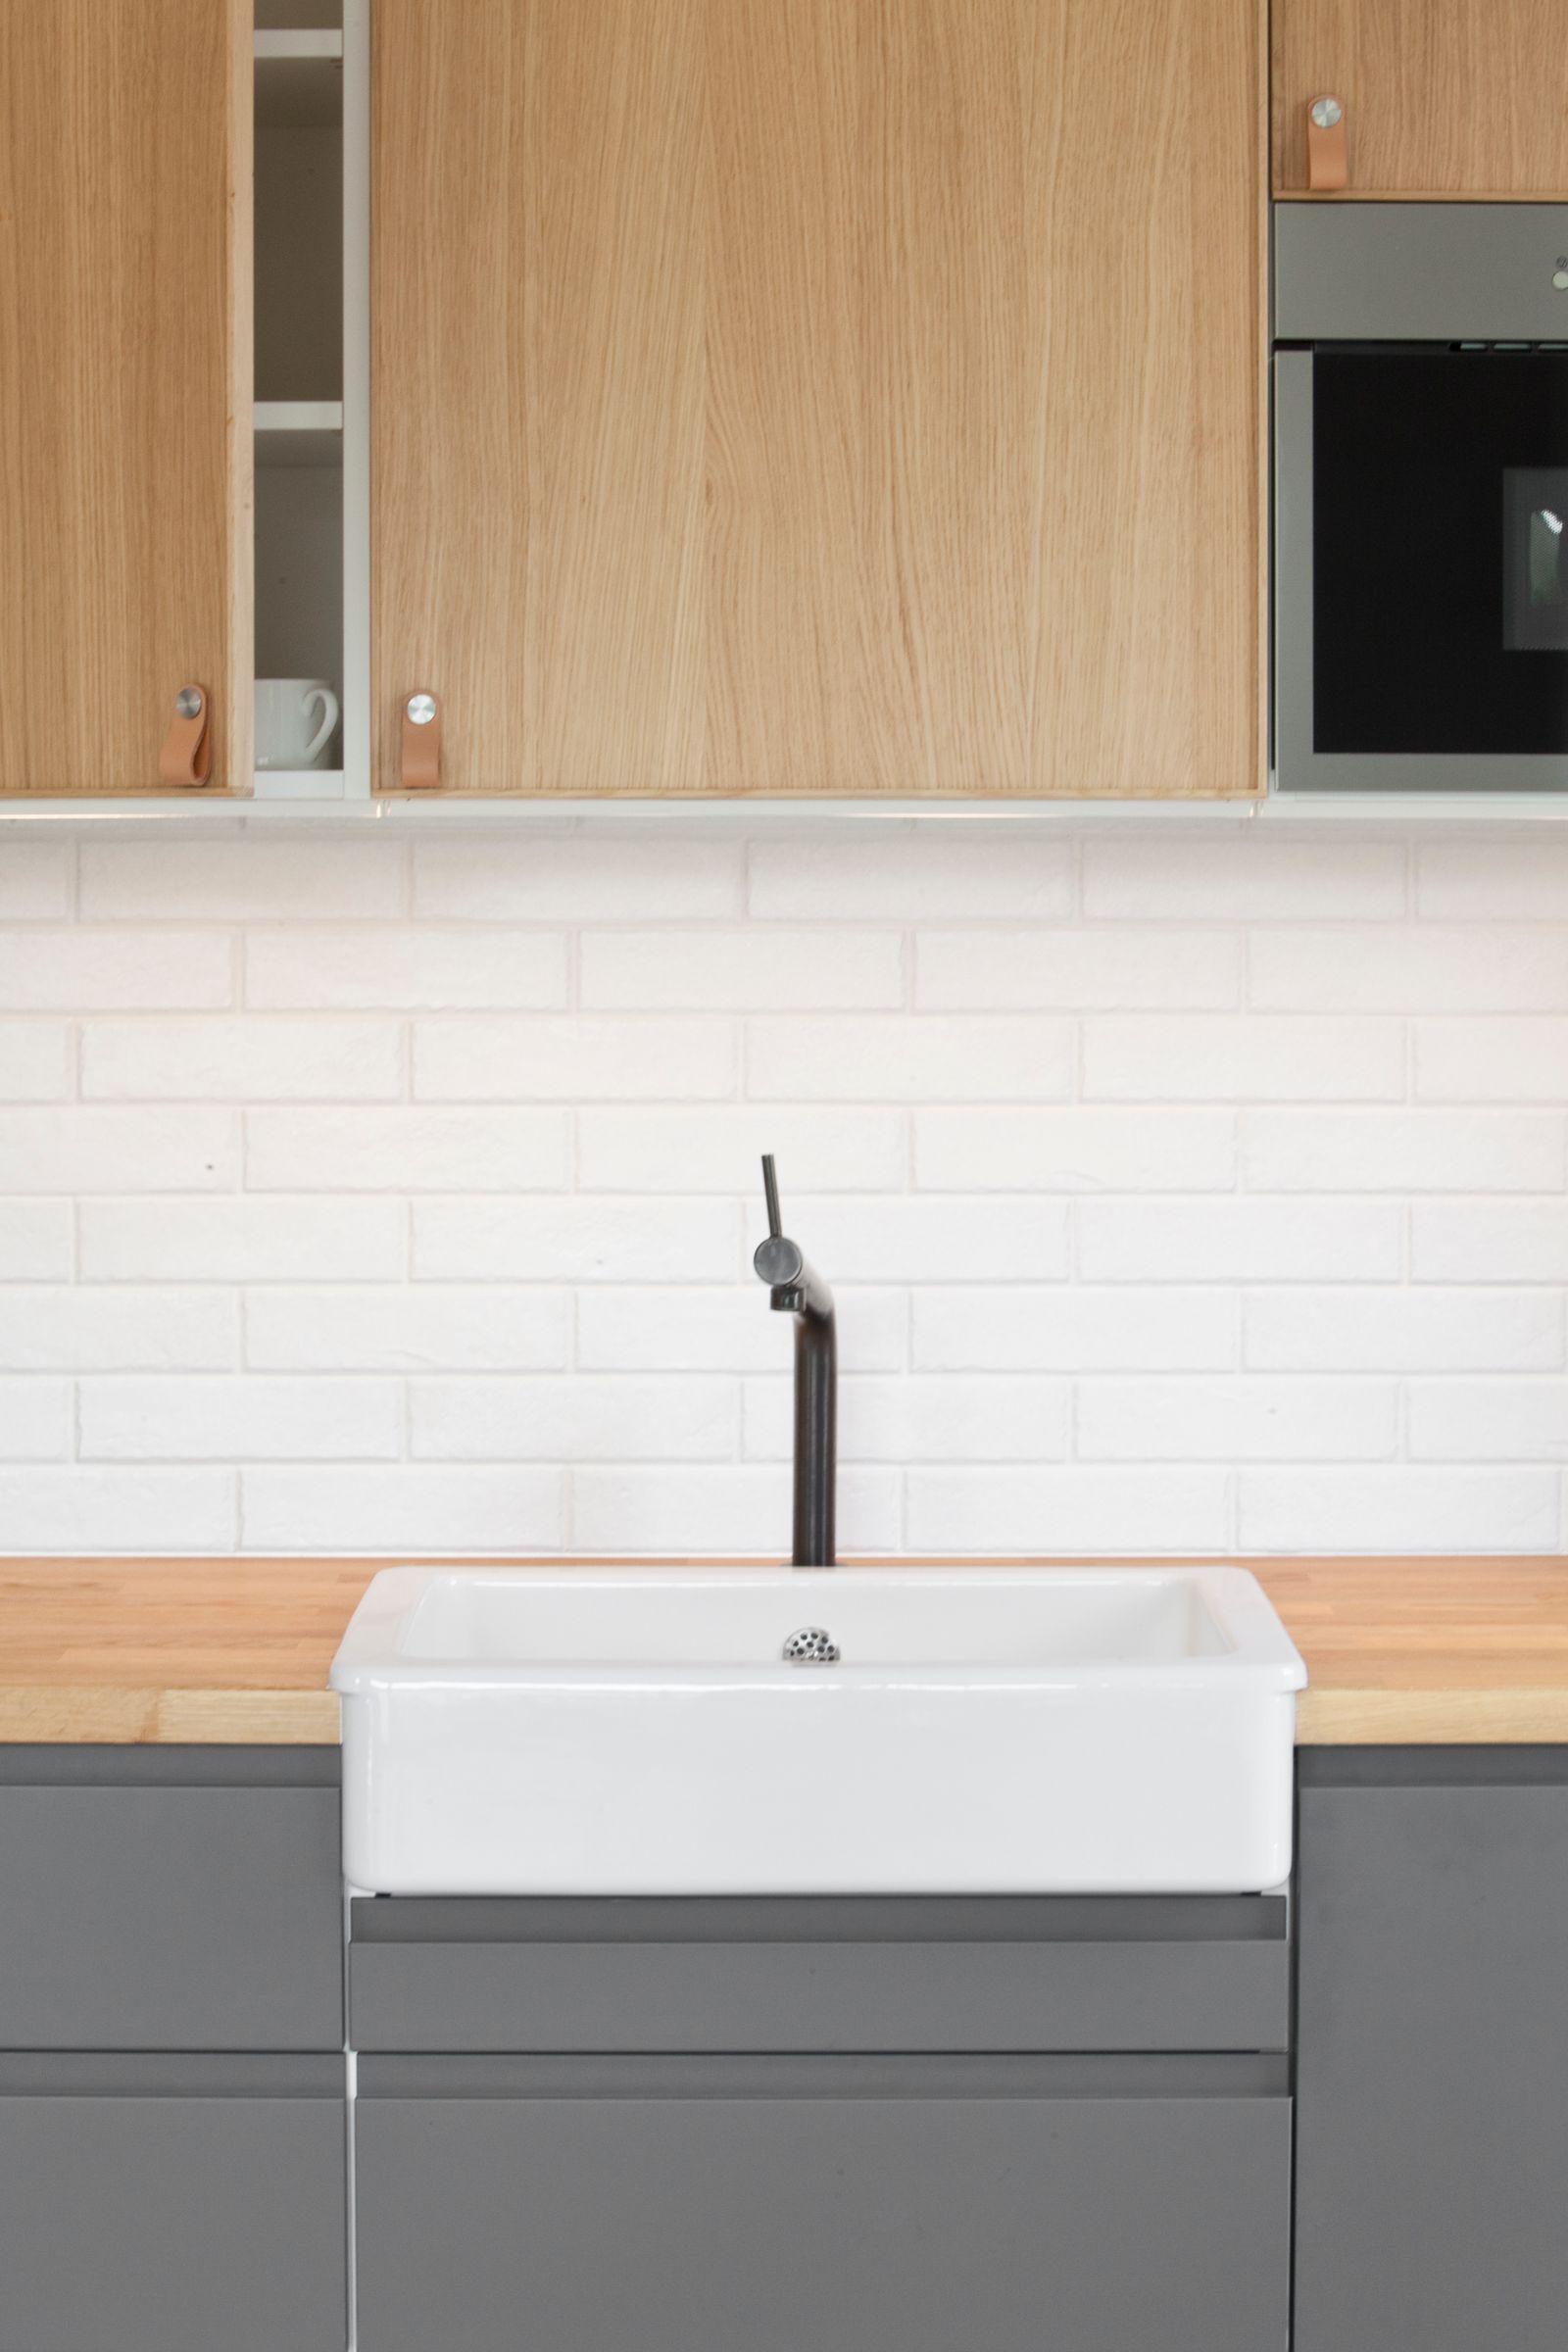
- Undermount sink replaced with a 33-inch fireclay apron sink
- New island pendants and a re-aimed recessed layout that keeps glare off the lake windows
- Full-height tile behind the range, standard splash elsewhere
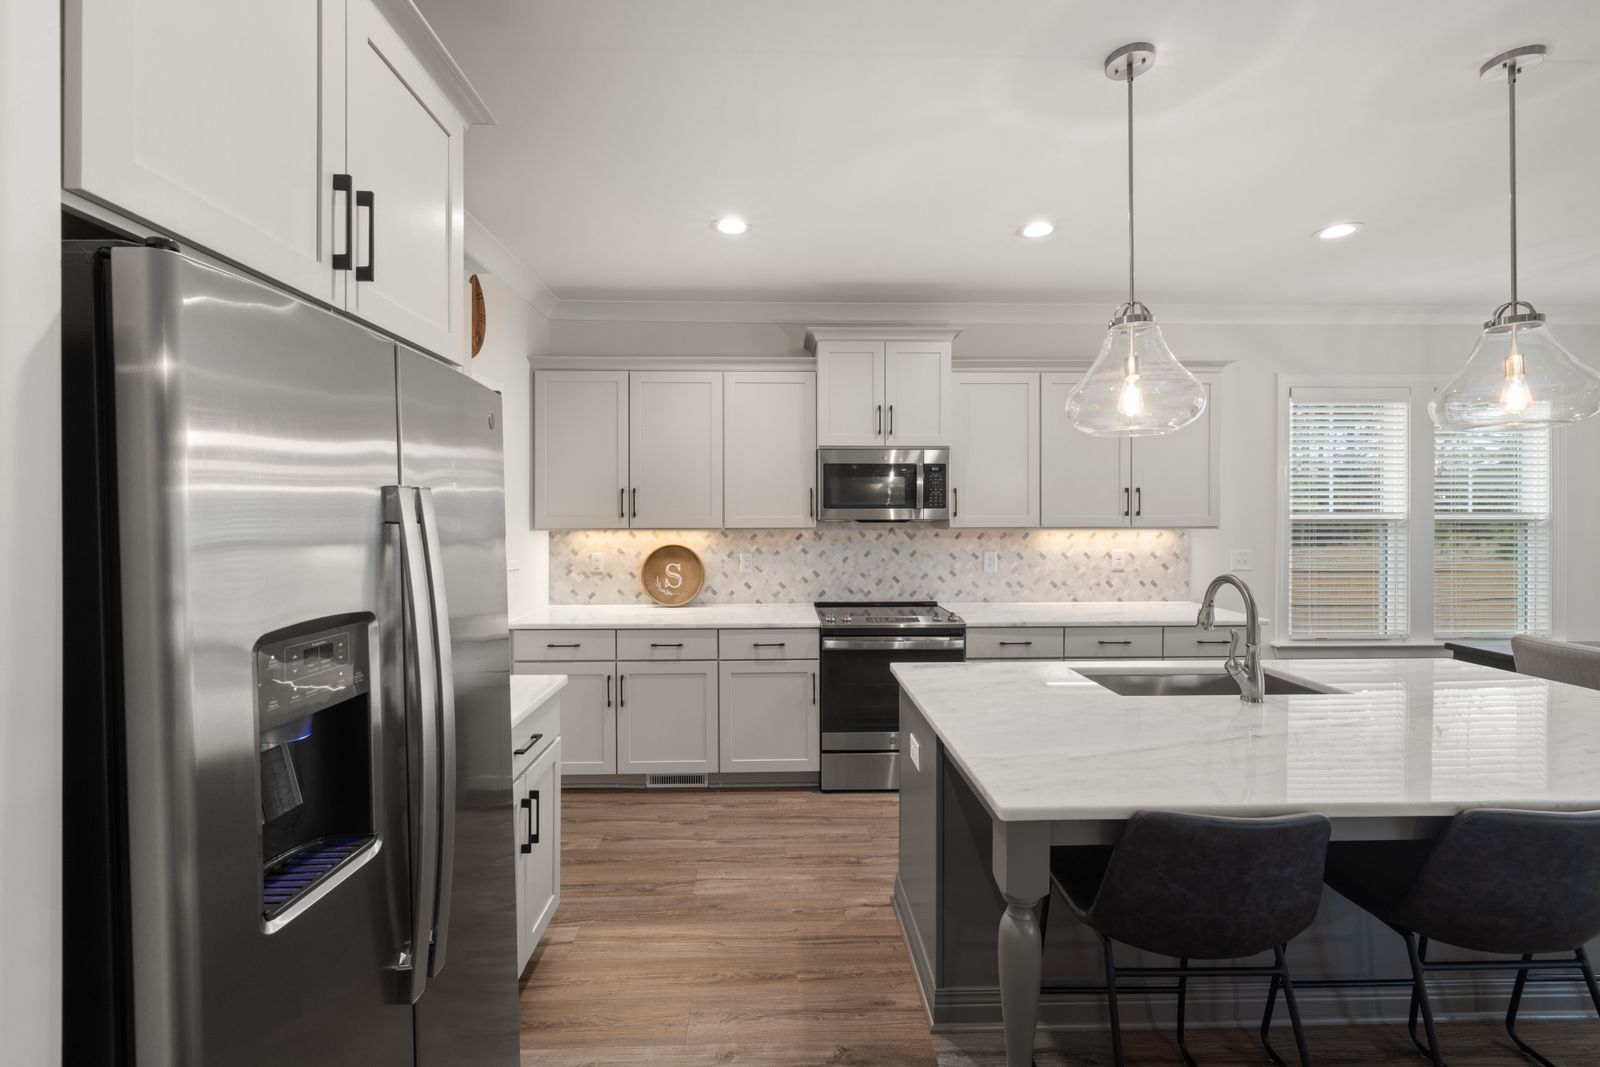
Drag to see what changed
The before photo is the room as we found it on survey day. The after photo is the handover shoot.
More case studies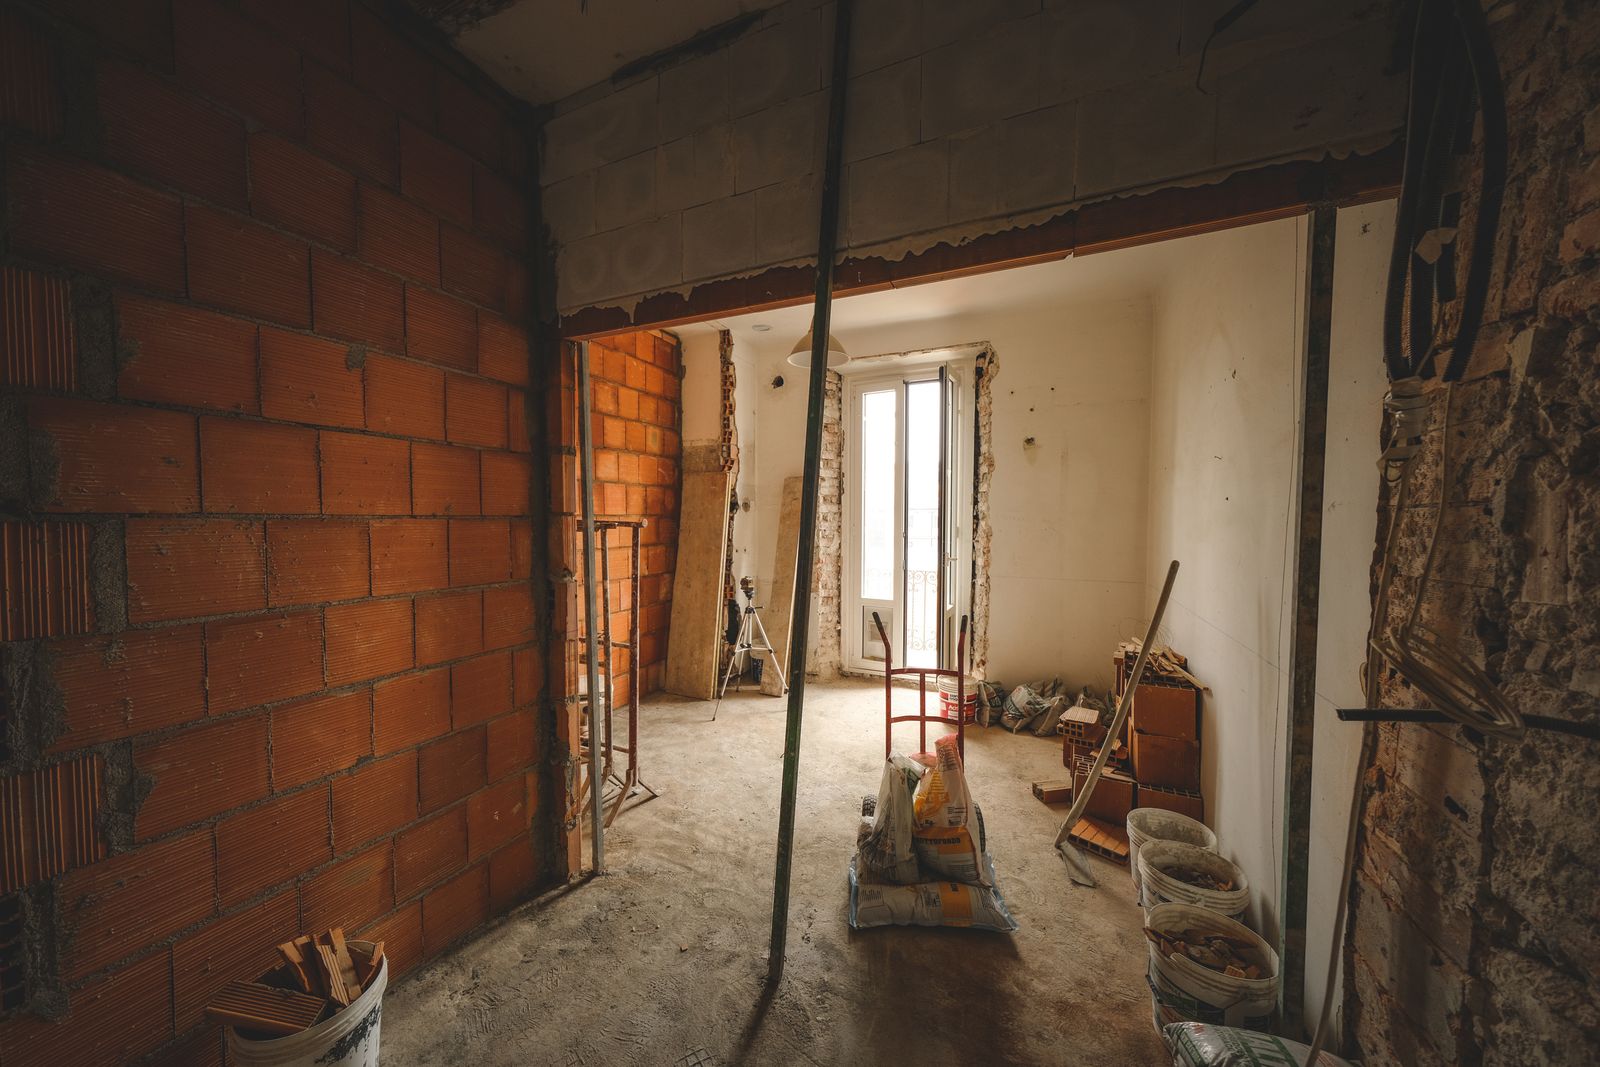
- Layout change
- Layout retained. Peninsula shortened by 16 inches to open the path to the deck door.
- Timeline
- 8 weeks on site
- Budget band
- $44,000 to $52,000 (sample range)
- House
- 1994 lakefront ranch
What it is made of
- Cabinetry
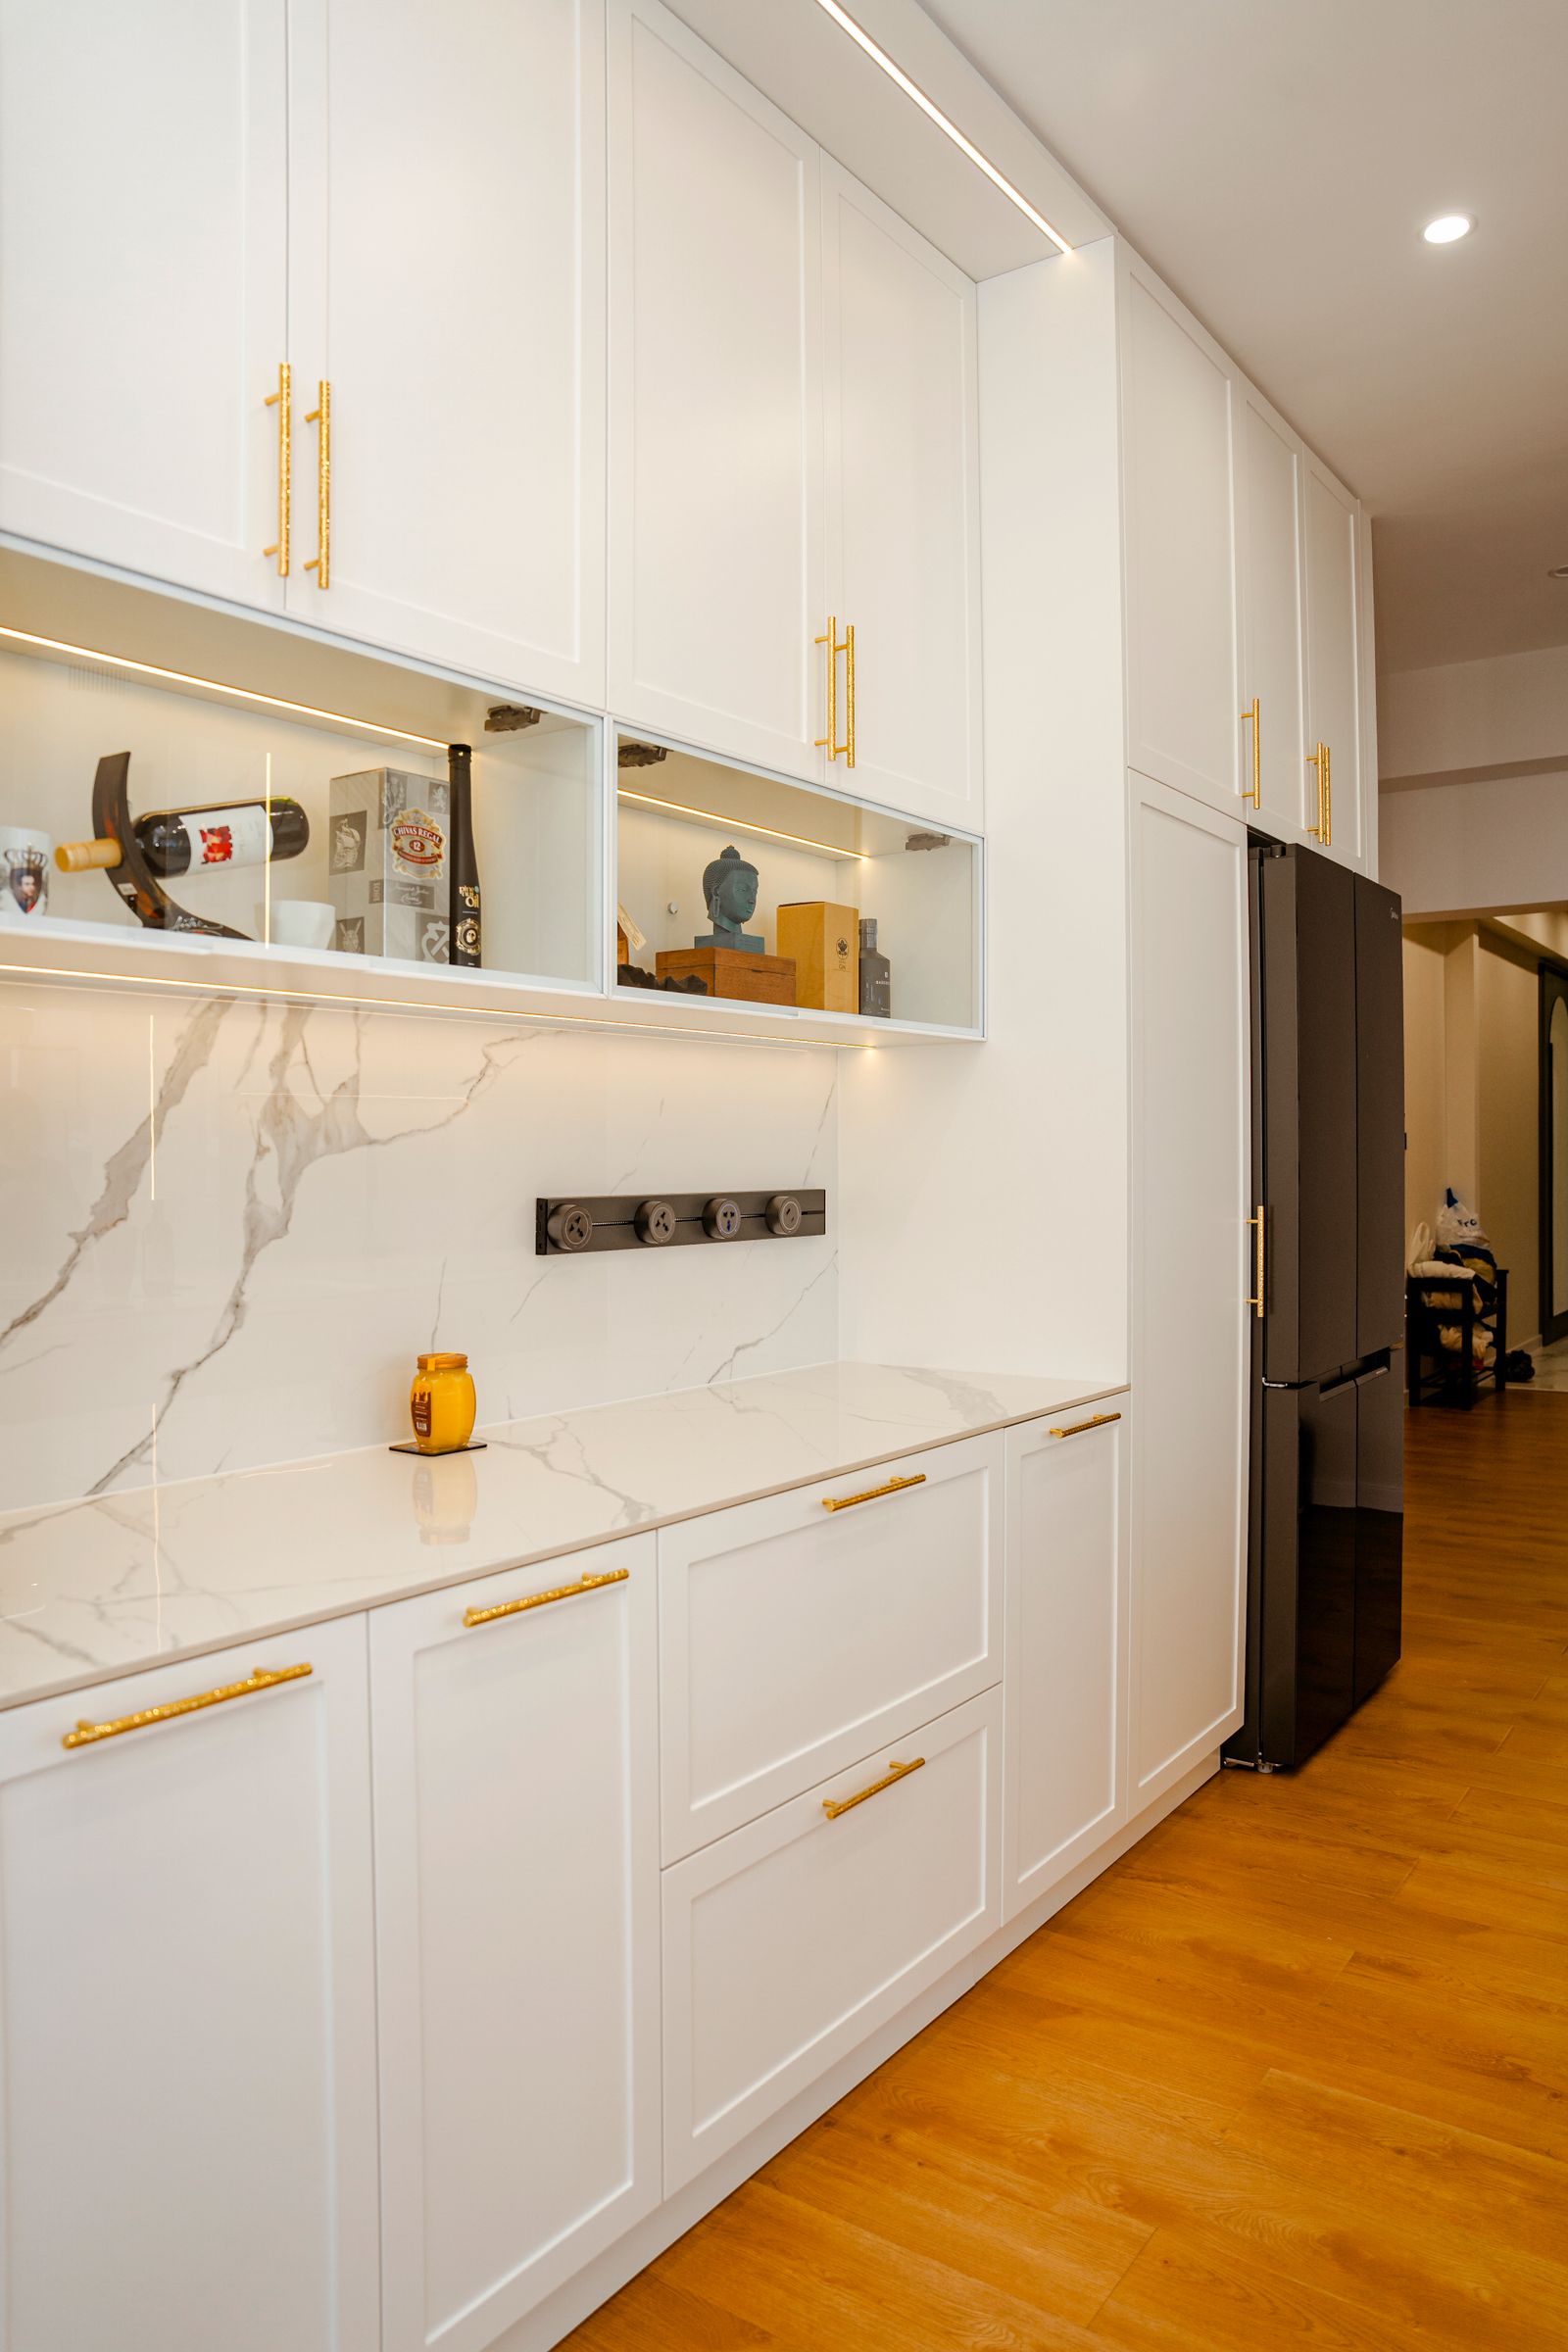
- Paint-grade maple Shaker, Harbor Grey, catalyzed finish
- Countertops
- Engineered quartz, low-movement
- Backsplash
- Ceramic 4x12, vertical stack behind the range
- Flooring
- Porcelain plank over existing slab
- Hardware
- Stainless bar pulls, marine-grade finish
A slab that was out by an inch and a quarter
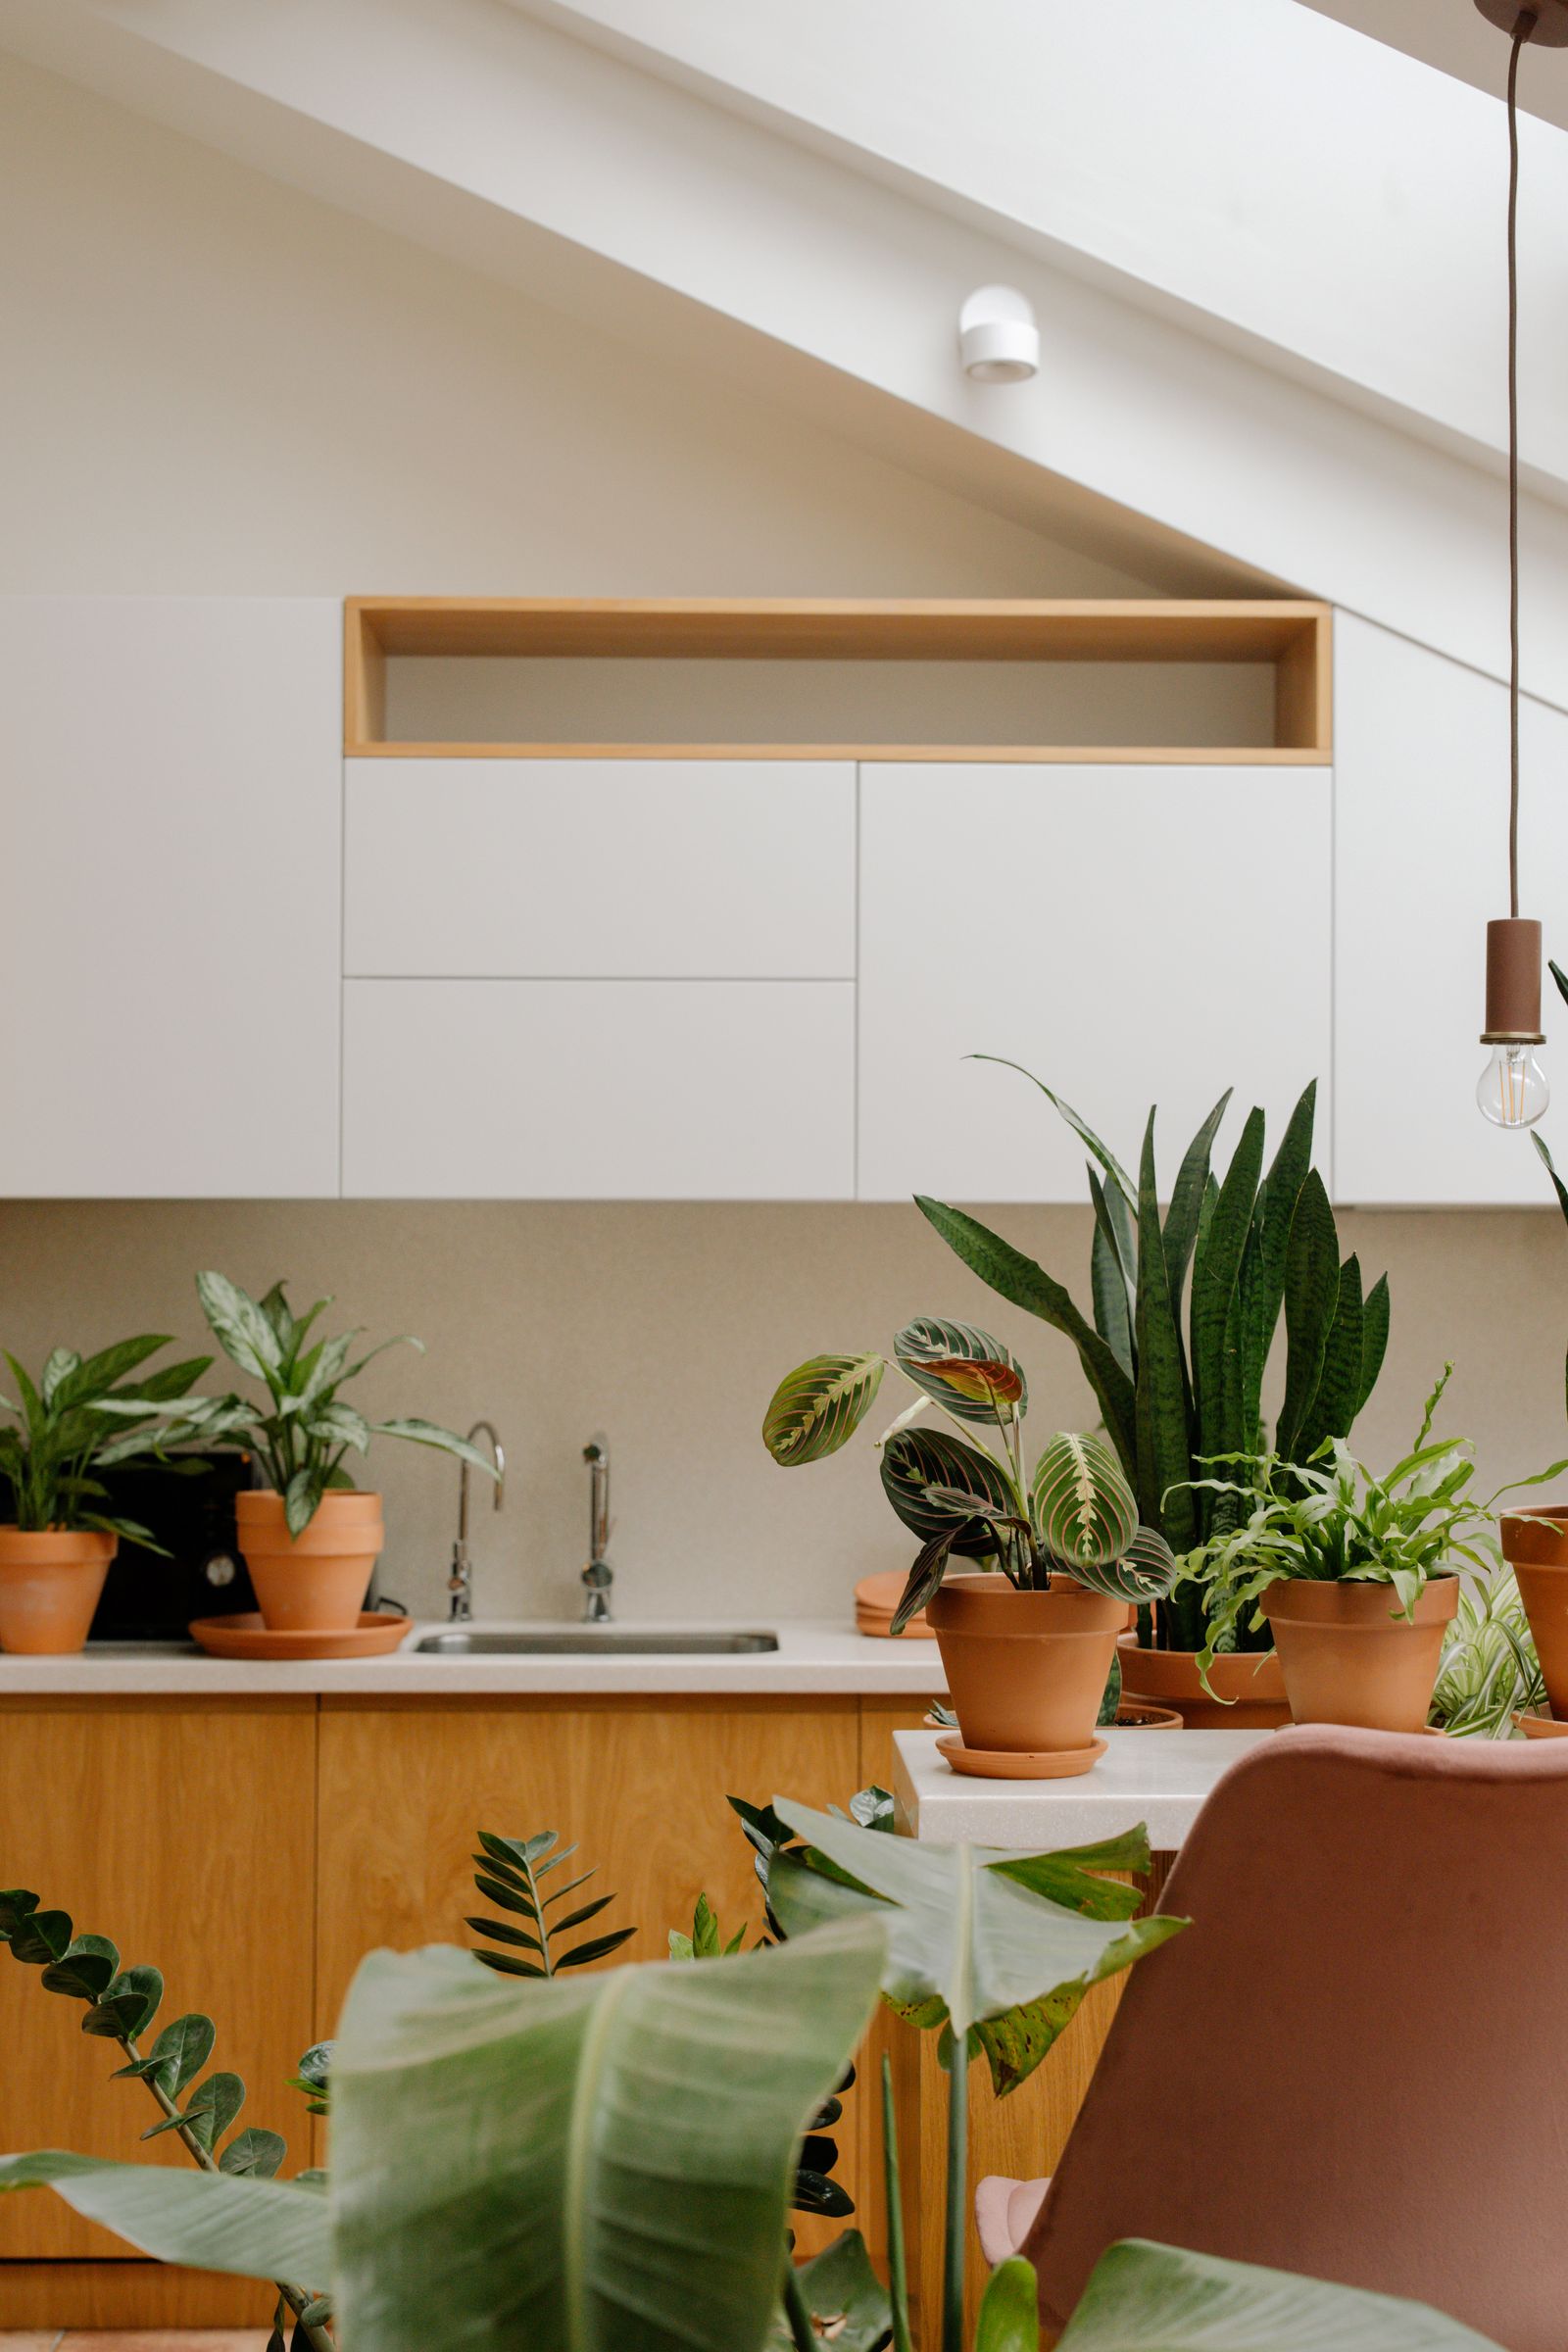
The original slab dished toward the lake wall. Self-leveling compound across 240 square feet added two days and a cure period, but it meant the porcelain plank sits flat and no cabinet needed shimming beyond a quarter inch.
What changed for the owners
- A 44-inch clear path from the kitchen to the deck door
- Floor and finishes chosen to take wet feet without complaint
- Lake view preserved with no new upper cabinets on the window wall
- Closed out one week before the family's Memorial Day opening
Twelve people, wet swimsuits, sand everywhere. Two summers in and the kitchen still looks like the day they left.
Bring a photo of your kitchen. Leave with a real number.
Ninety minutes, no charge, no obligation. Door samples go home with you the same day.
Showroom on Atwood Avenue, Tue to Fri 9 to 5 and Sat 10 to 3.